





Your Custom Text Here
Cowley, Cheltenham GL53 9NL, Royaume-Uni
july 2023
Built in 1695, this manor changed hands several times before James Horlick acquired it in 1895. Together with the next owner, Colonel Heber Percy, he oversaw most of the building’s transformations.
Now converted into a hotel, the manor also features stables, a contemporary extension and a large spa. It offers 36 rooms, alongside a wealth of living and social spaces: a garden room, a games room, a cocktail bar, a cocktail lounge, a restaurant, a library, a mudroom and two swimming pools, among others.
Our intention was to do what we love most: bring together geometric elements, mix styles and eras, and celebrate the many transformations the buildings have undergone, from 1695 to the 2000s. The result is, ultimately, a delightful joyeux bordel — a beautifully eclectic mix of styles, periods and ideas.
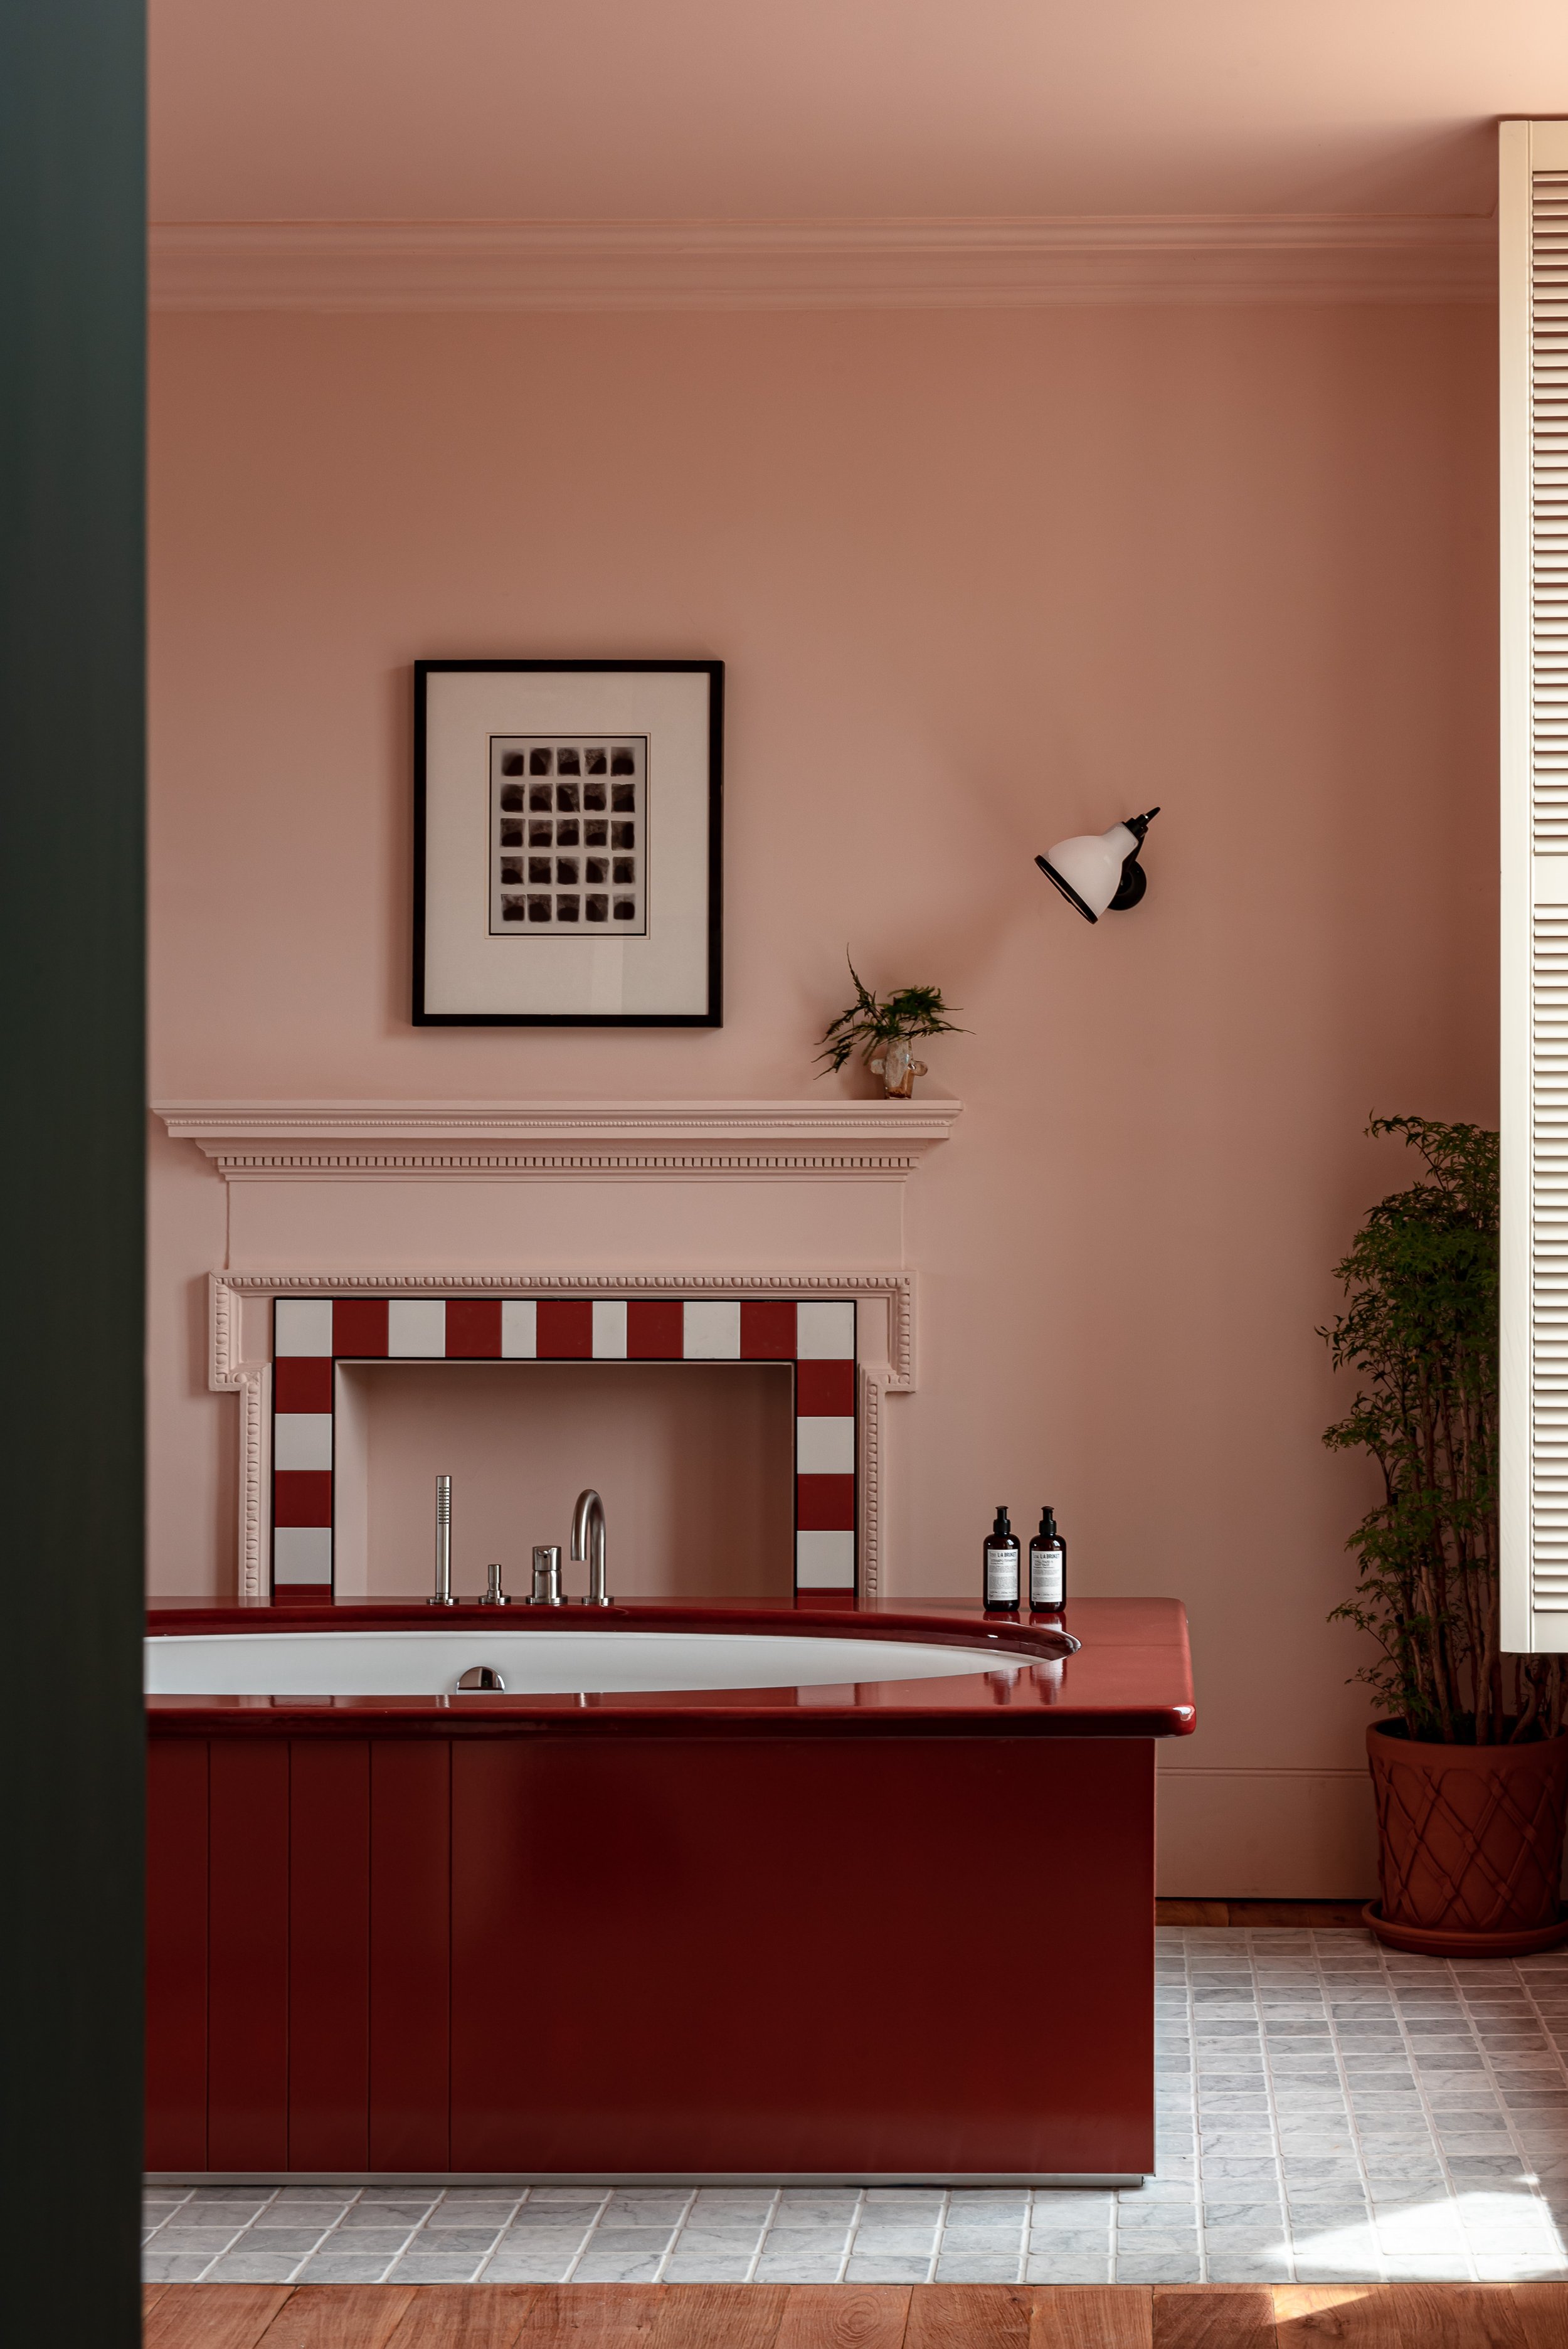
Our main source of inspiration was, of course, the building itself. We combined classical references, paying tribute to the original manor, with canopy beds, figured maple, verdigris finishes and sophisticated rattan furniture, alongside contemporary elements such as enamelled lava stone, lime-plastered walls, boldly graphic fabrics and carpets, fully upholstered furniture, vibrant colours, glossy lacquer and, above all, an abundance of checkerboard patterns!
These patterns were also a nod to Alice in Wonderland. Lewis Carroll wrote Alice’s Adventures in Wonderland while staying at Cowley Manor, inspired by its grounds.
As a playful wink to this story, we incorporated hidden little doors and subtle references to Alice throughout the interiors. Checkerboard patterns appear everywhere: on rugs and carpets, across fabrics and painted walls, in varying scales and colours, from tone-on-tone combinations to sculpted surfaces and enamelled lava stone.
Client : Experimental Group
Interior Architecture + Design : Dorothee Meilichzon
Graphic Design : Dorothee Meilichzon
Chef : Jackson Boxer
Photos : Patrick Locqueneux
Quisque iaculis facilisis lacinia. Mauris euismod pellentesque tellus sit amet mollis.