








Your Custom Text Here
Rue de la Poste, 73150 Val-d'Isère, Savoie, France
Christmas 2024 / Christmas 2025
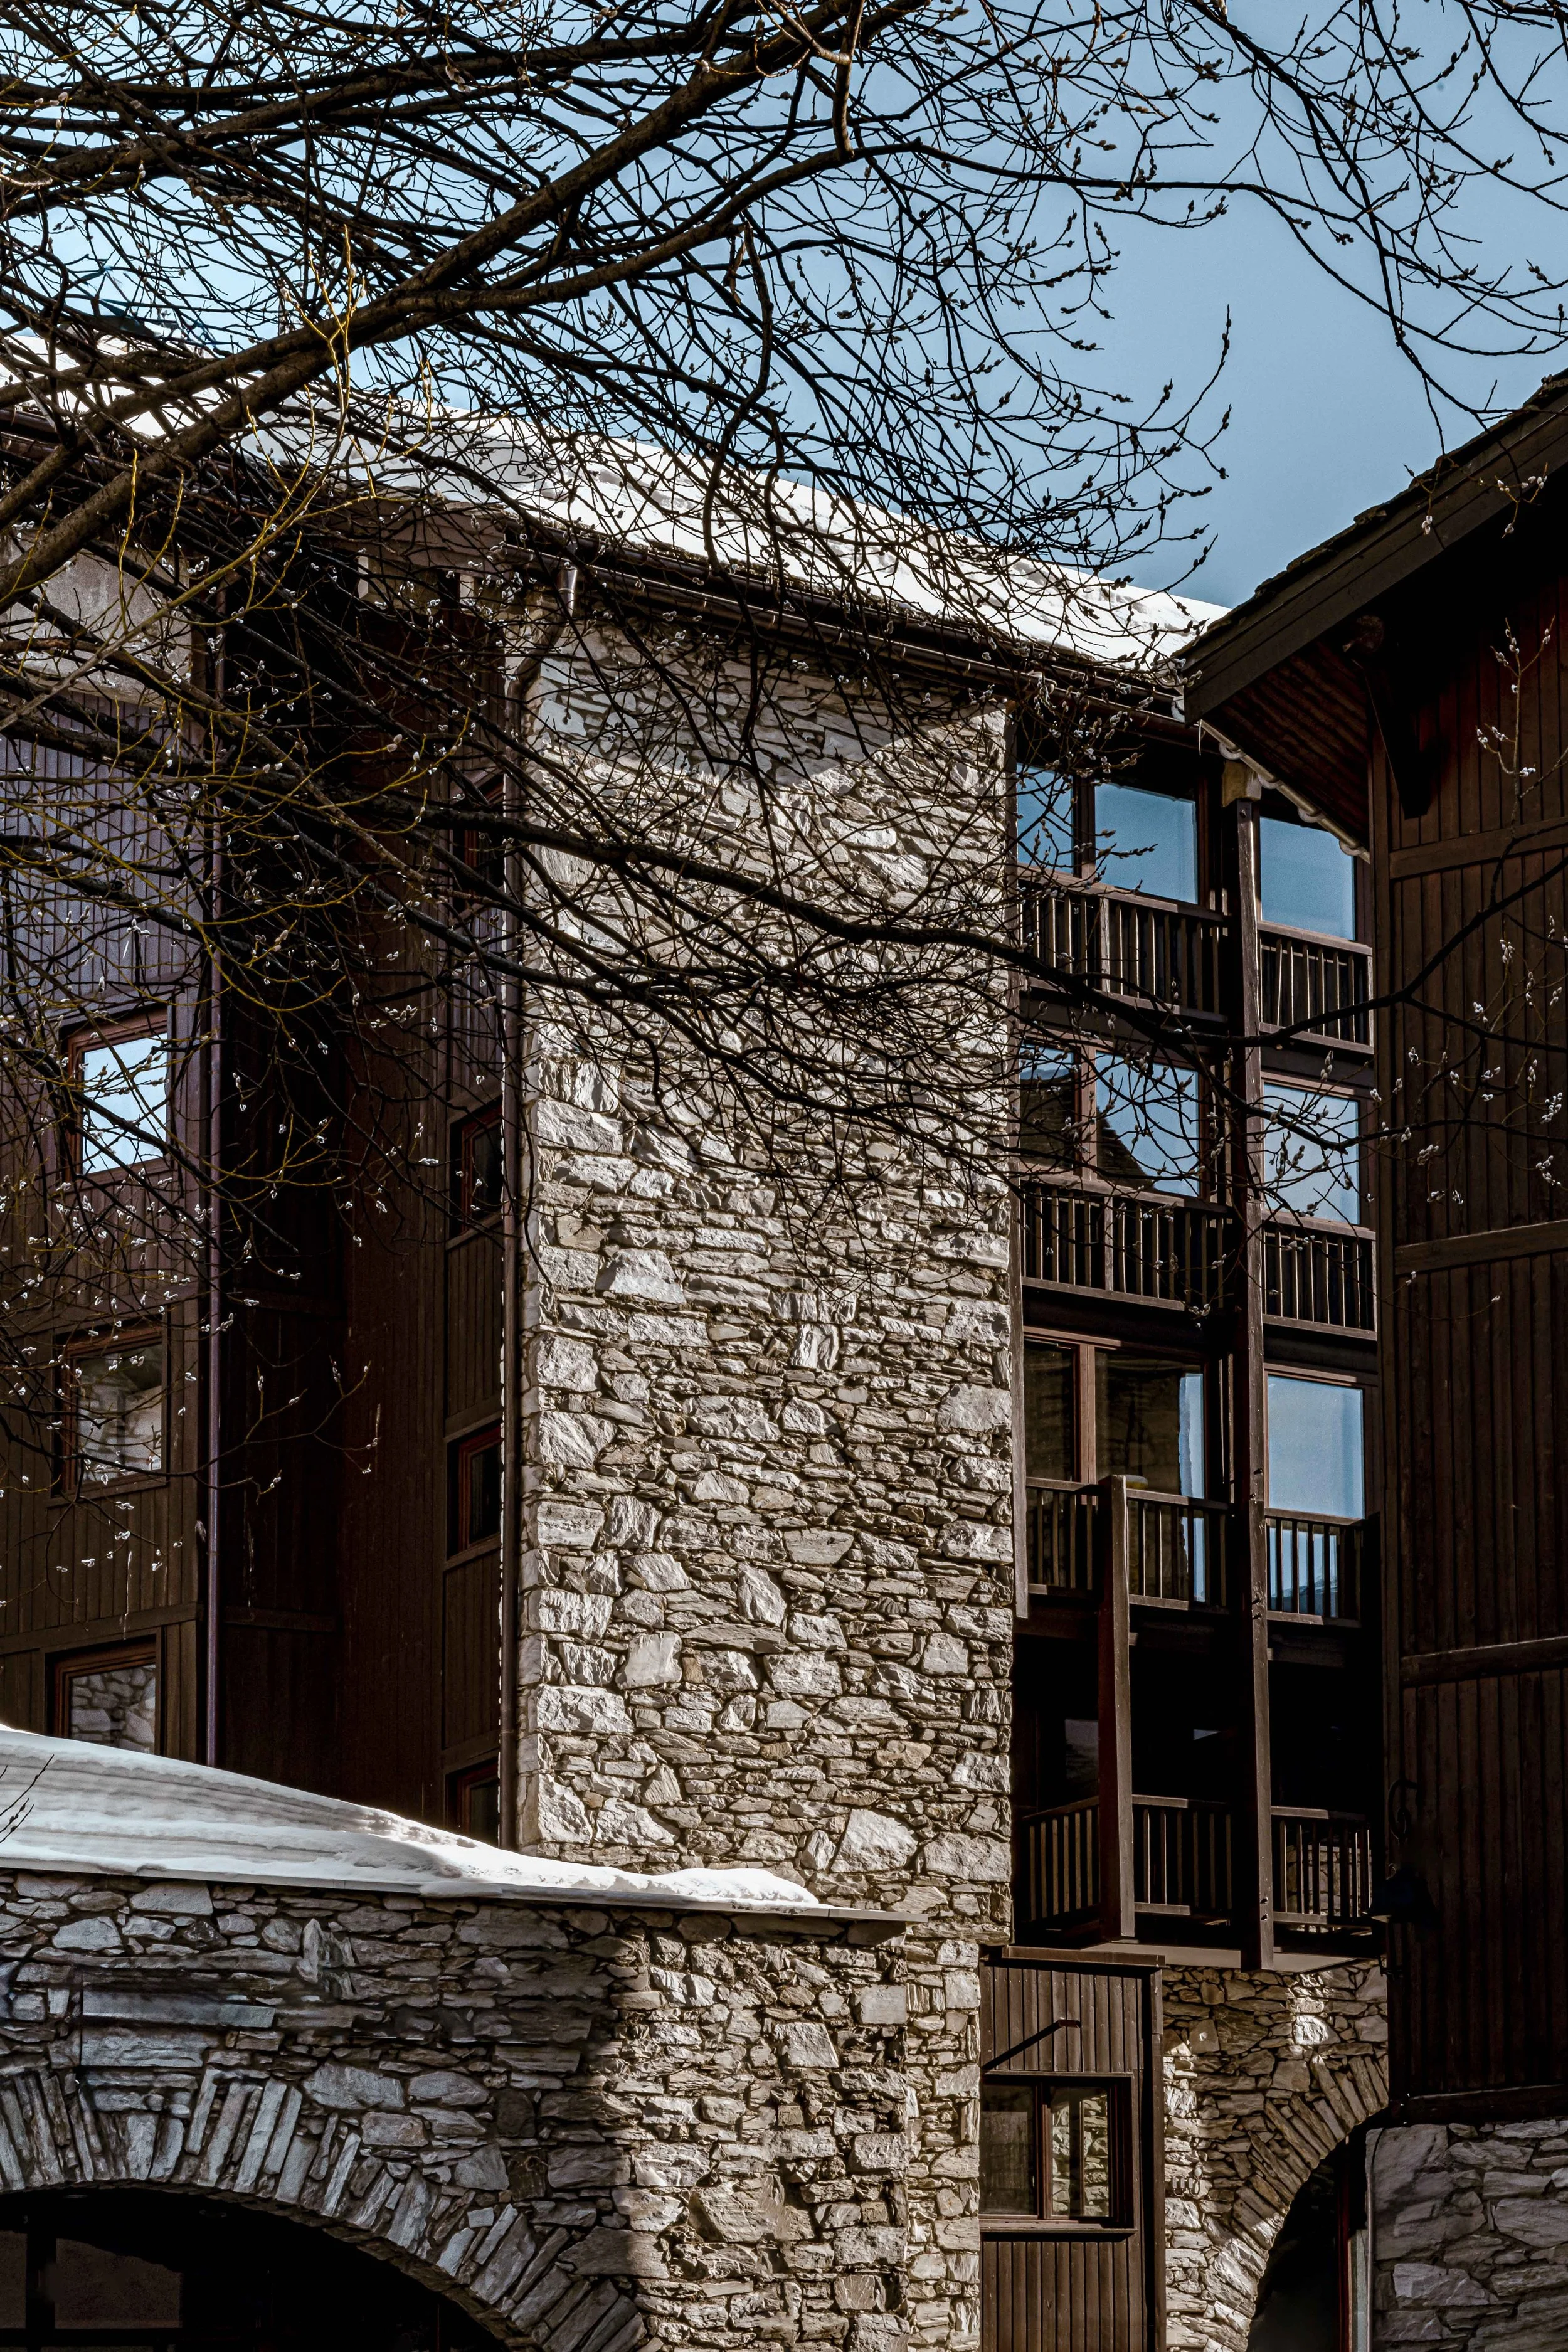
Located at the foot of the slopes, in the heart of the Val d’Isère ski resort, this expansive hotel sits in a small high-altitude village in the Vanoise mountains and features 113 rooms. It is our largest hotel project to date.
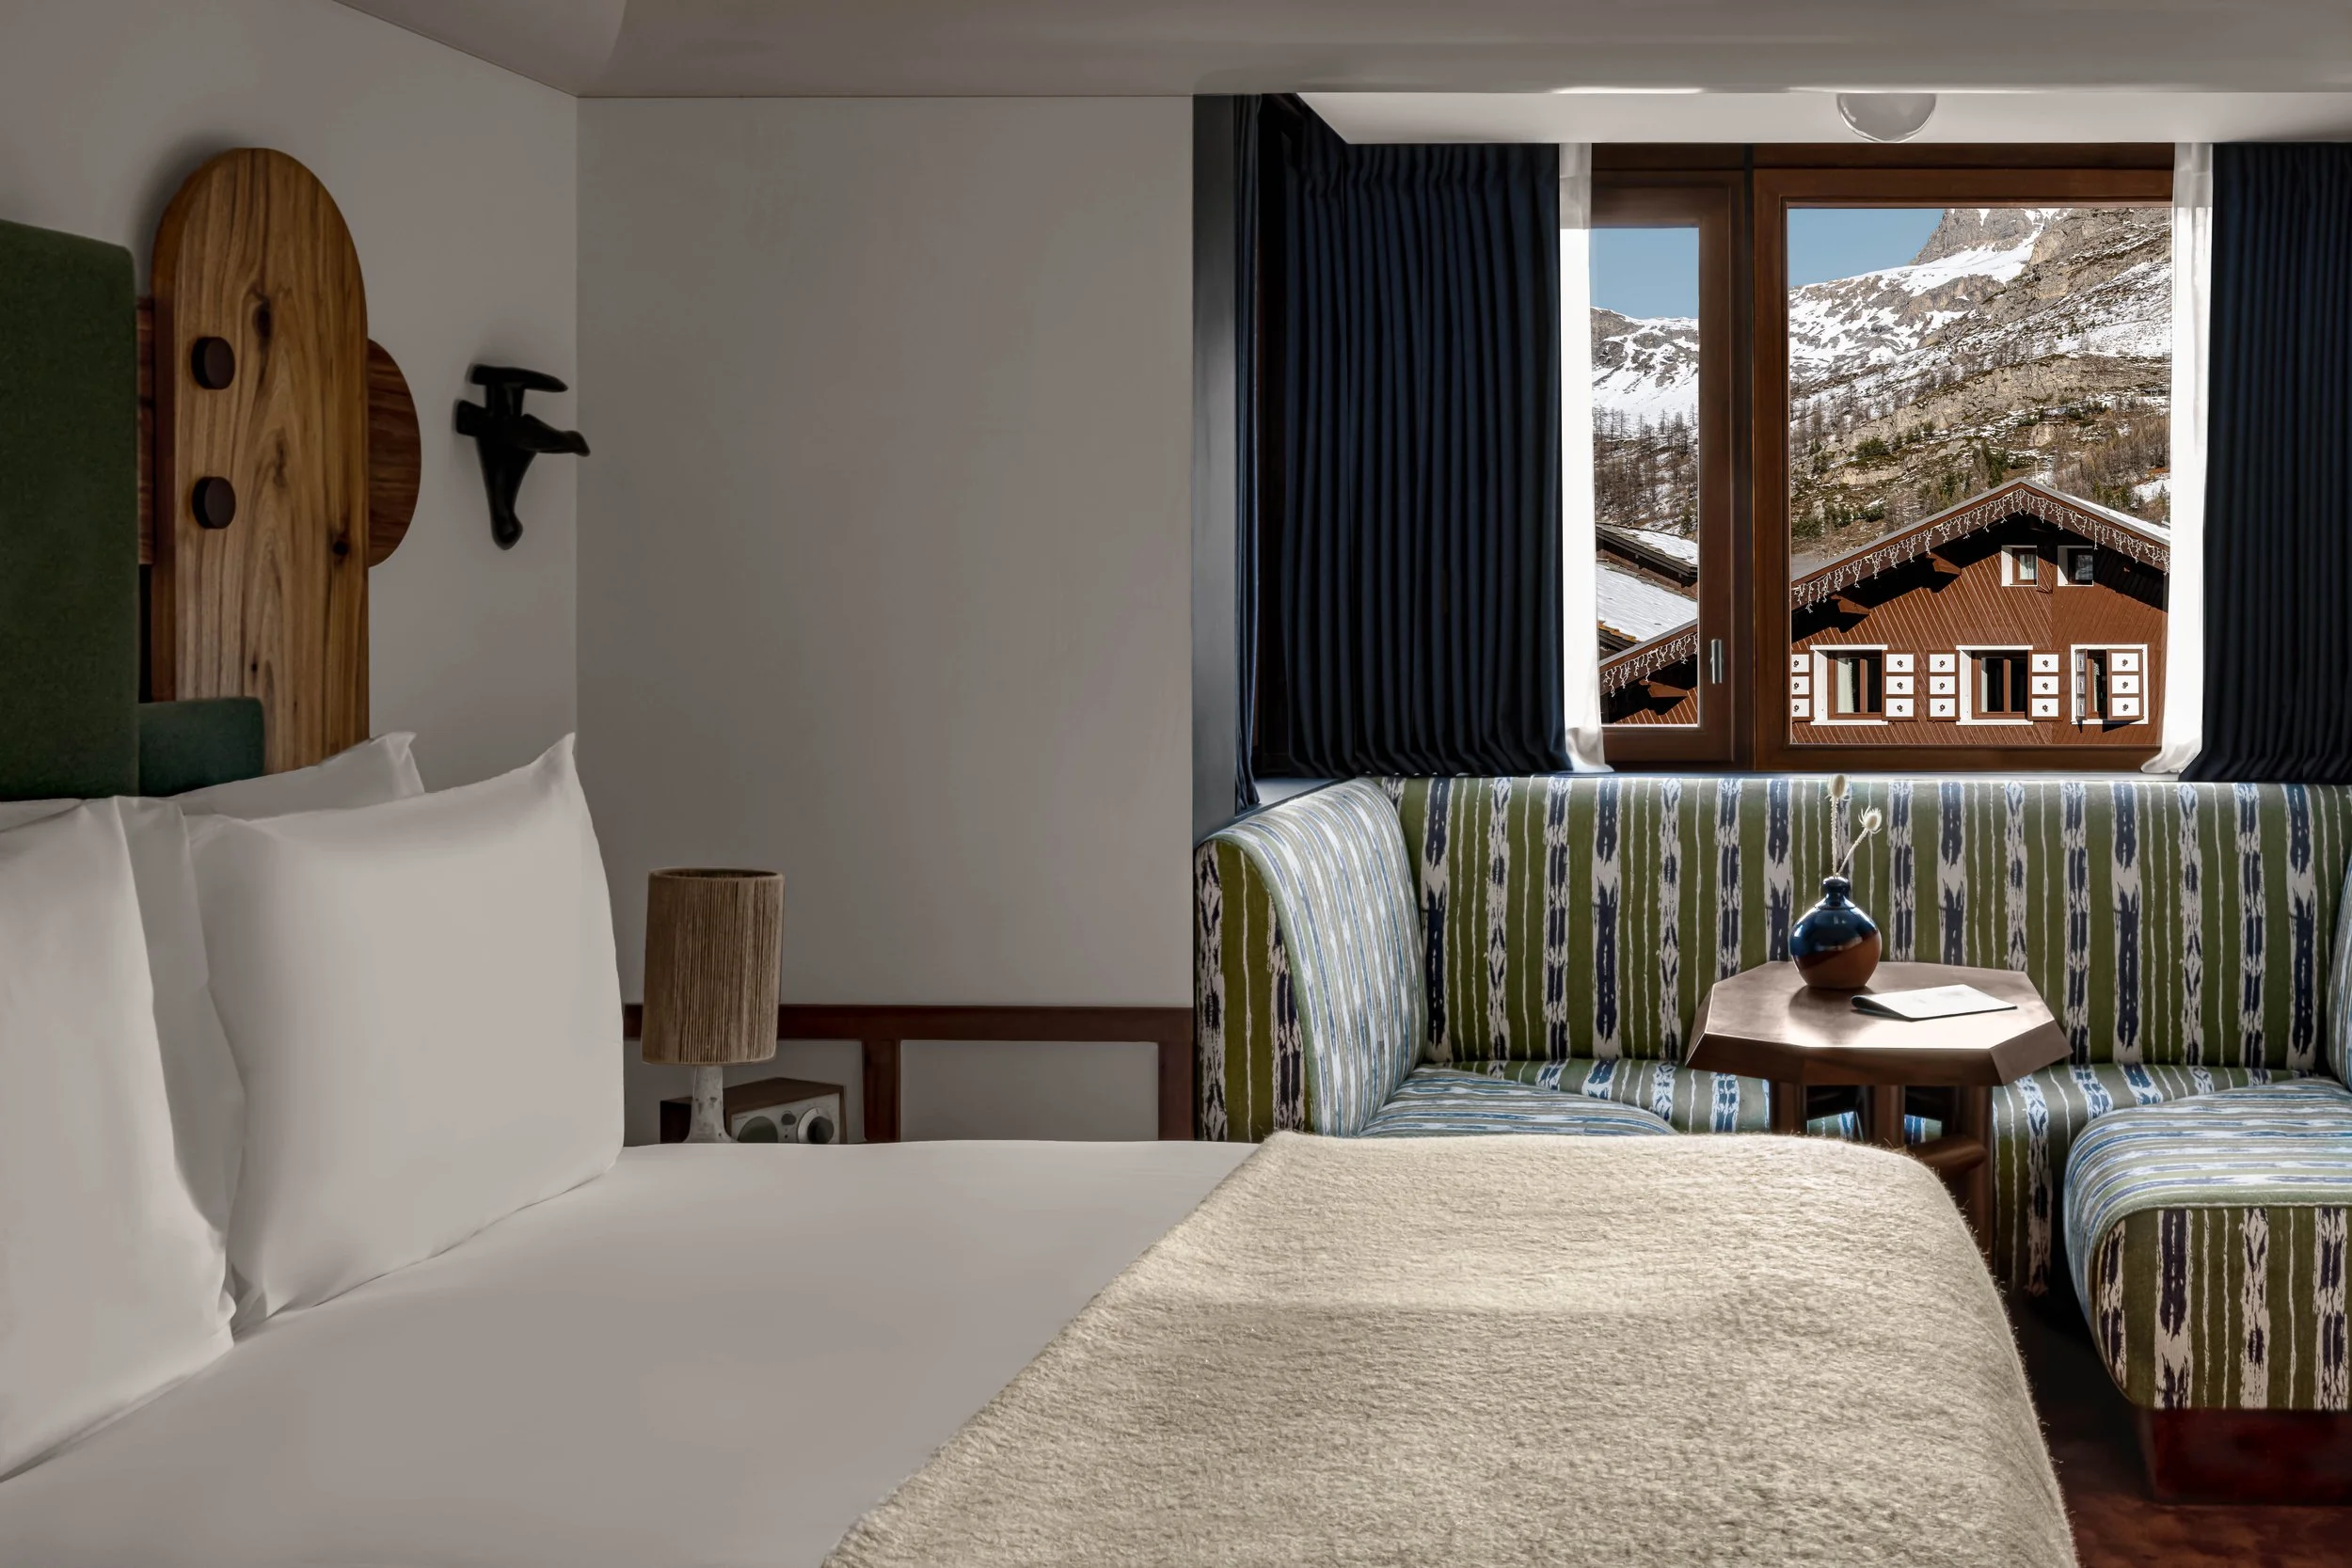
It represented a real challenge for us: how could we recreate a contemporary mountain spirit? Almost immediately, this imposing building of slate, concrete and wood brought to mind an American-style lodge. Timber logs, branches, stonework and woodwork would become our starting point.
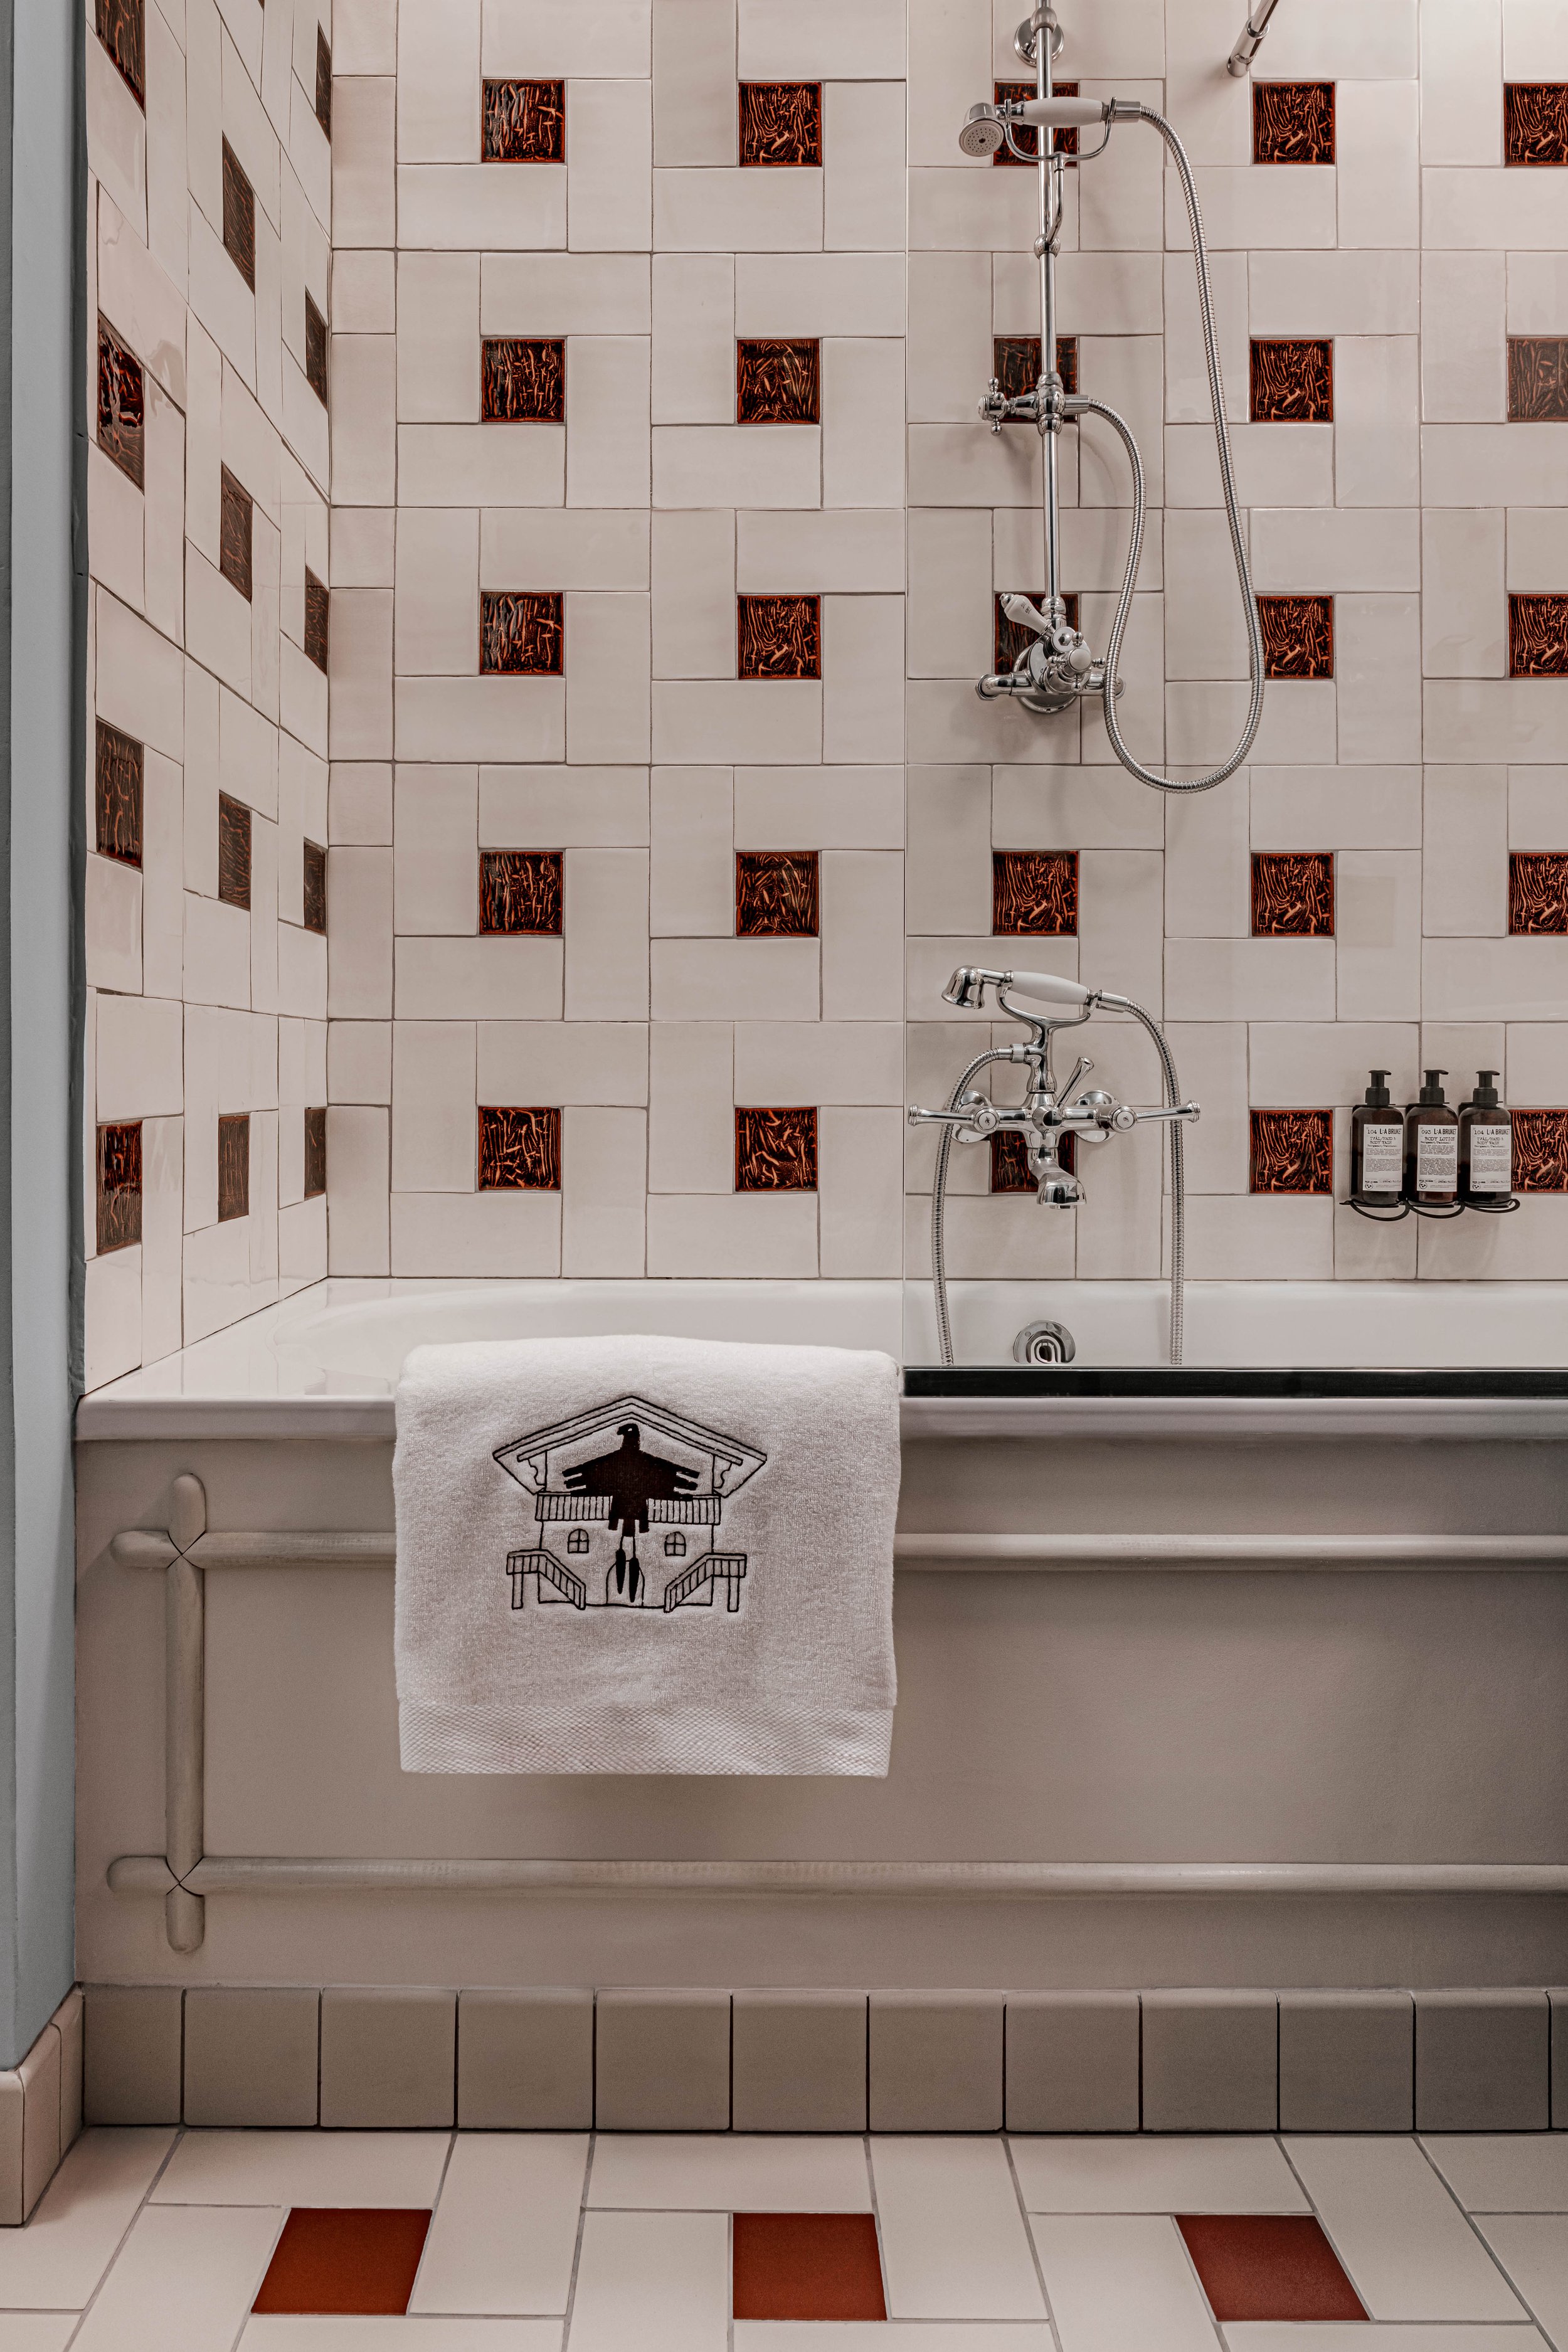
“The spirit of the forest” became our guiding architectural concept, shaping everything from door frames, cupboards, headboards and handles to bathroom furniture and the benches surrounding the imposing stone fireplace.
Naturally, we also wanted to pay tribute to skiing. Val d’Isère is a renowned resort, known for its demanding slopes and sporting spirit. We designed mirror frames inspired by ski tips, incorporated snow-white marble, and created table legs from sections of ski poles.
Above all, we invented our own “ski” finish: a surface reminiscent of the snow on the famous Face de Bellevarde slope after a day of skiing, marked by long, sweeping tracks sculpted into a lime-based plaster finish.
And, of course, we wanted to celebrate Savoy and its traditions. We drew inspiration from traditional Savoyard wooden chests, passed down from father to son, as well as from the carved wooden stamps once used to mark loaves of bread before they were taken to the communal wood-fired oven in the village below the resort.
Client : Experimental Group
Interior Architecture + Design : Dorothee Meilichzon
Graphic Design : Studio l’Etiquette
Photos : Patrick Locqueneux
Quisque iaculis facilisis lacinia. Mauris euismod pellentesque tellus sit amet mollis.