











Your Custom Text Here
Passeig de Vara de Rey - Ibiza - Balearic Islands - Spain
april 2023
Following the renovation of Sabbaba restaurant and its rooftop in 2021, we went on to renovate the rooms of this legendary Ibiza hotel, the first to open on the island.
Dating back to 1933, the building features a Neo-Colonial architectural style, with columns, pediments and arches painted in pale yellow and white.
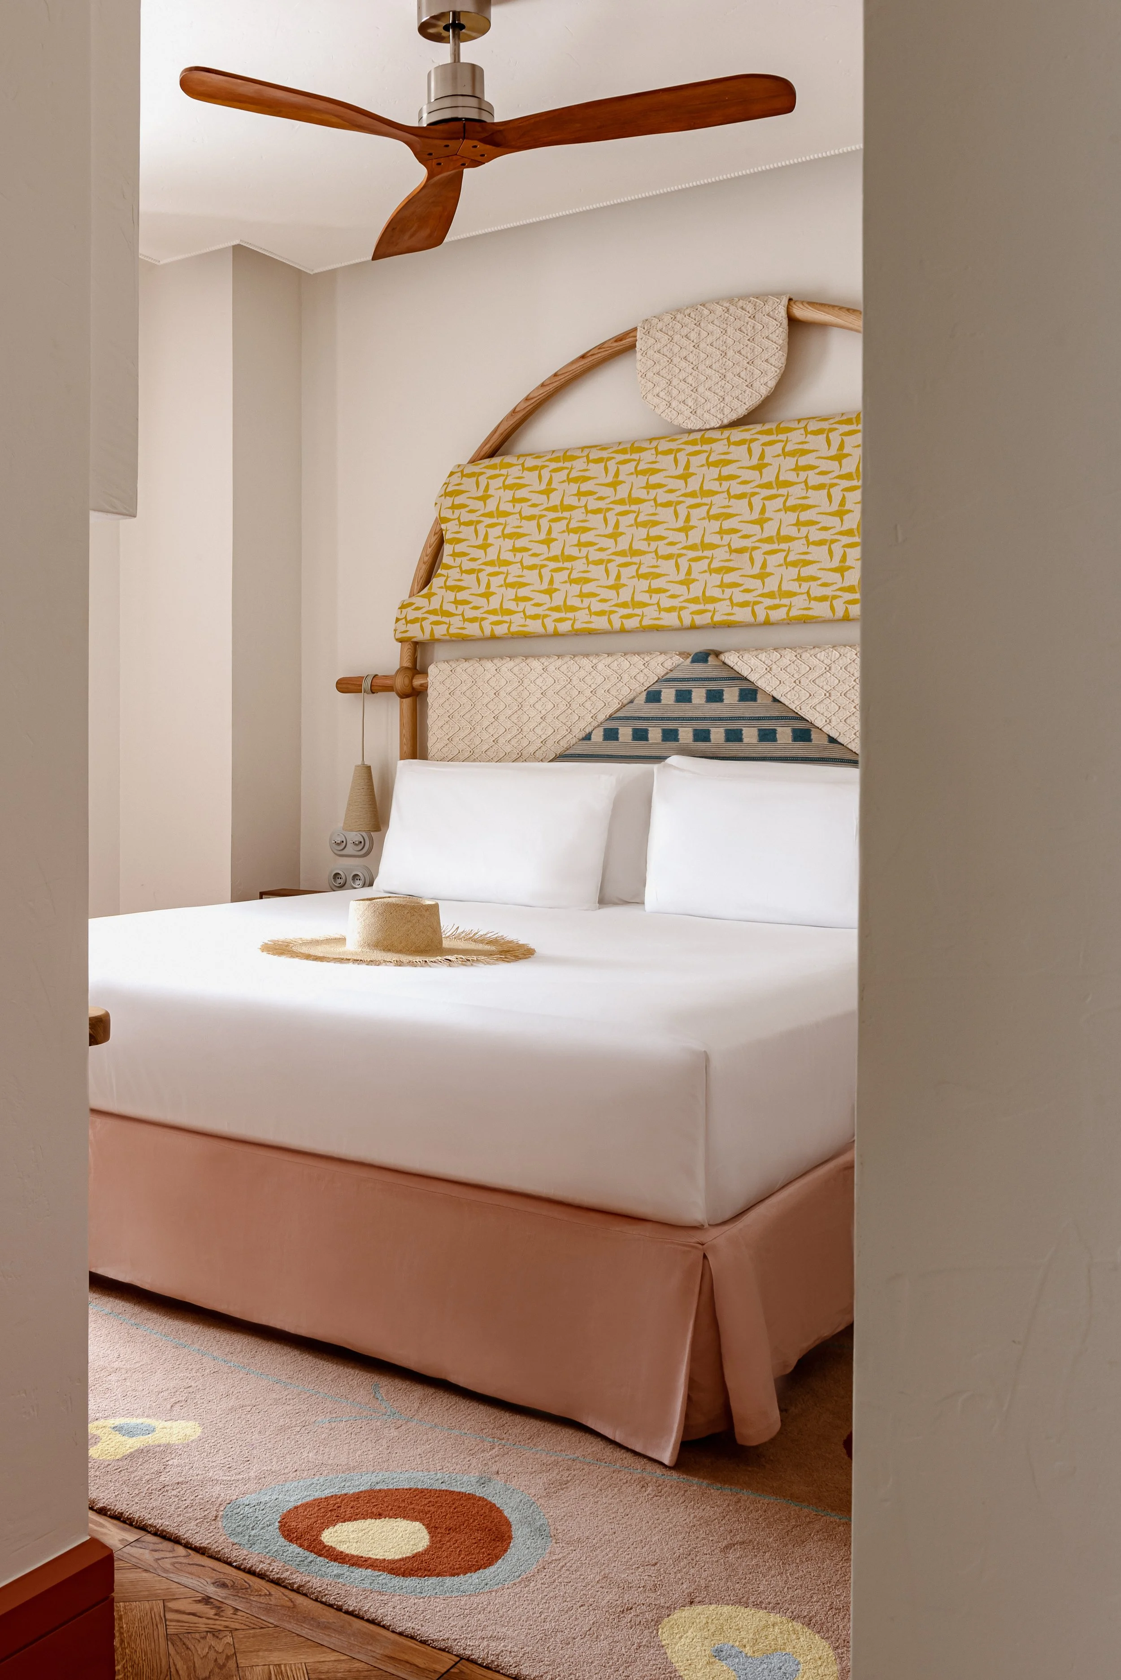
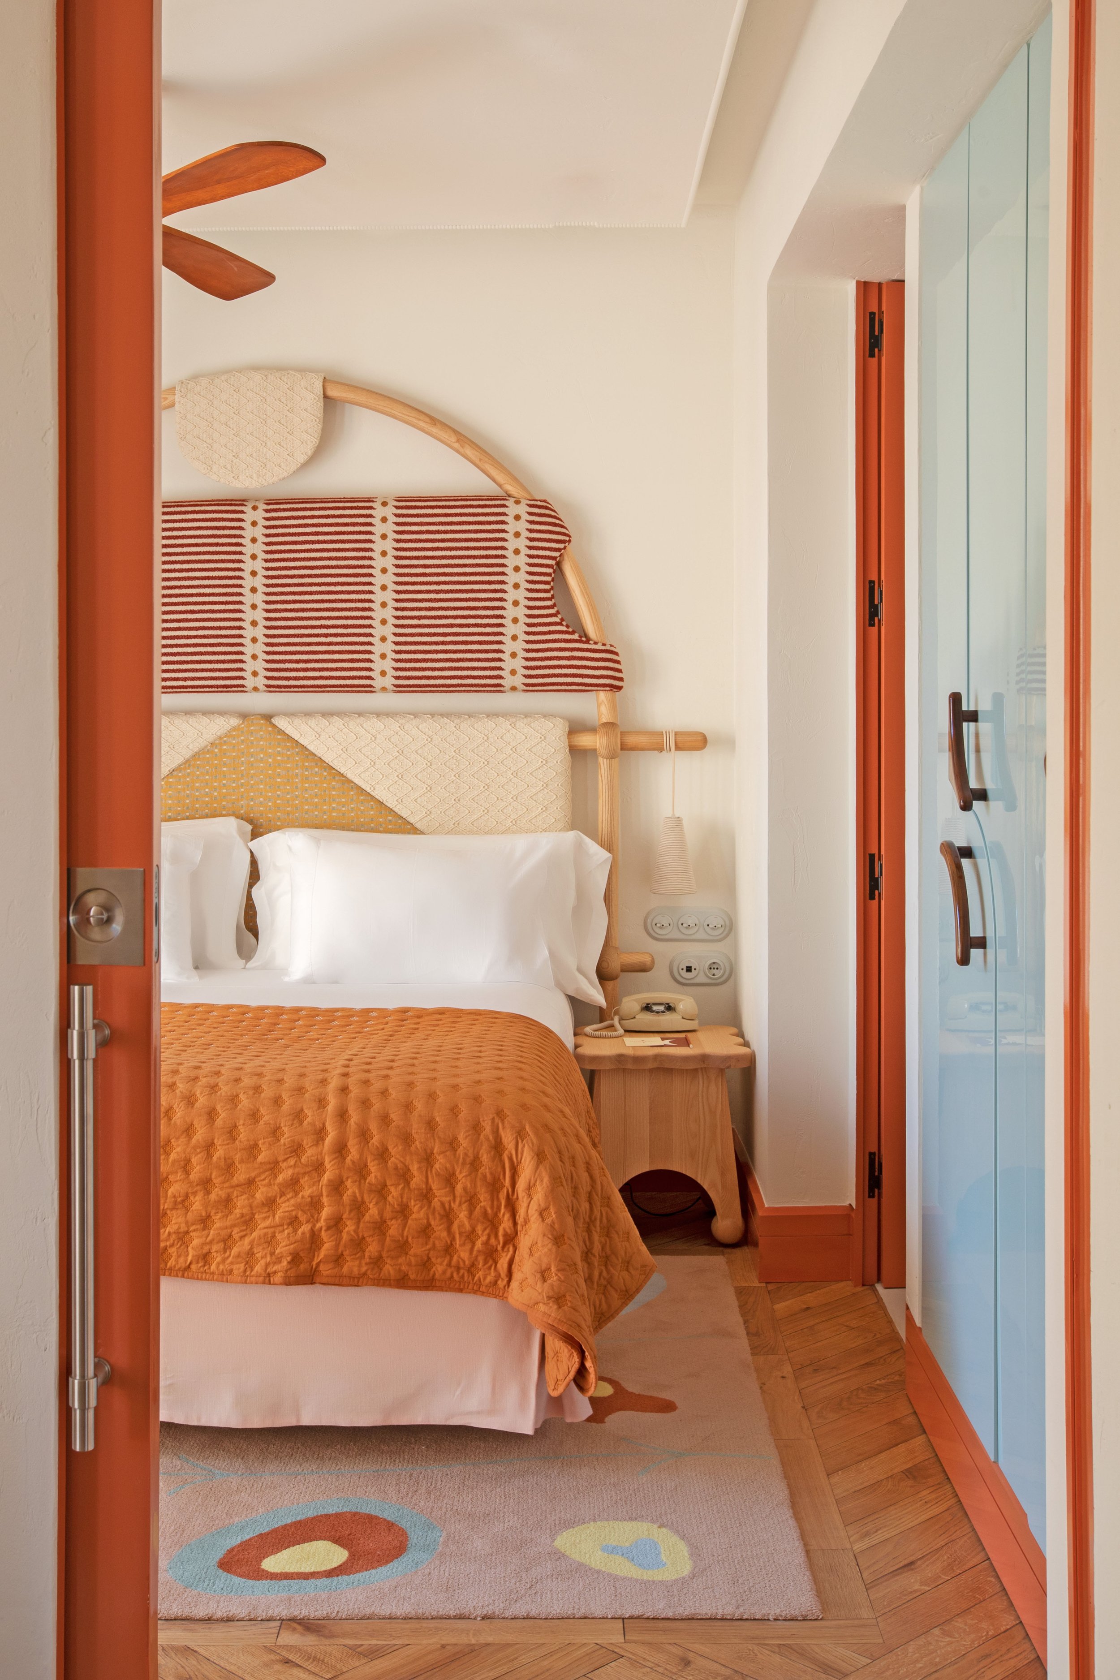
For the interiors, we developed a colour palette that echoes the pale yellow of the façade while drawing on Ayurvedic principles. To counterbalance the heat outside, we introduced cooler, calming colours throughout the hotel: solar tones in the communal areas and lunar hues in the bedrooms, with shades of white, blue, grey, pale green and soft pastels.
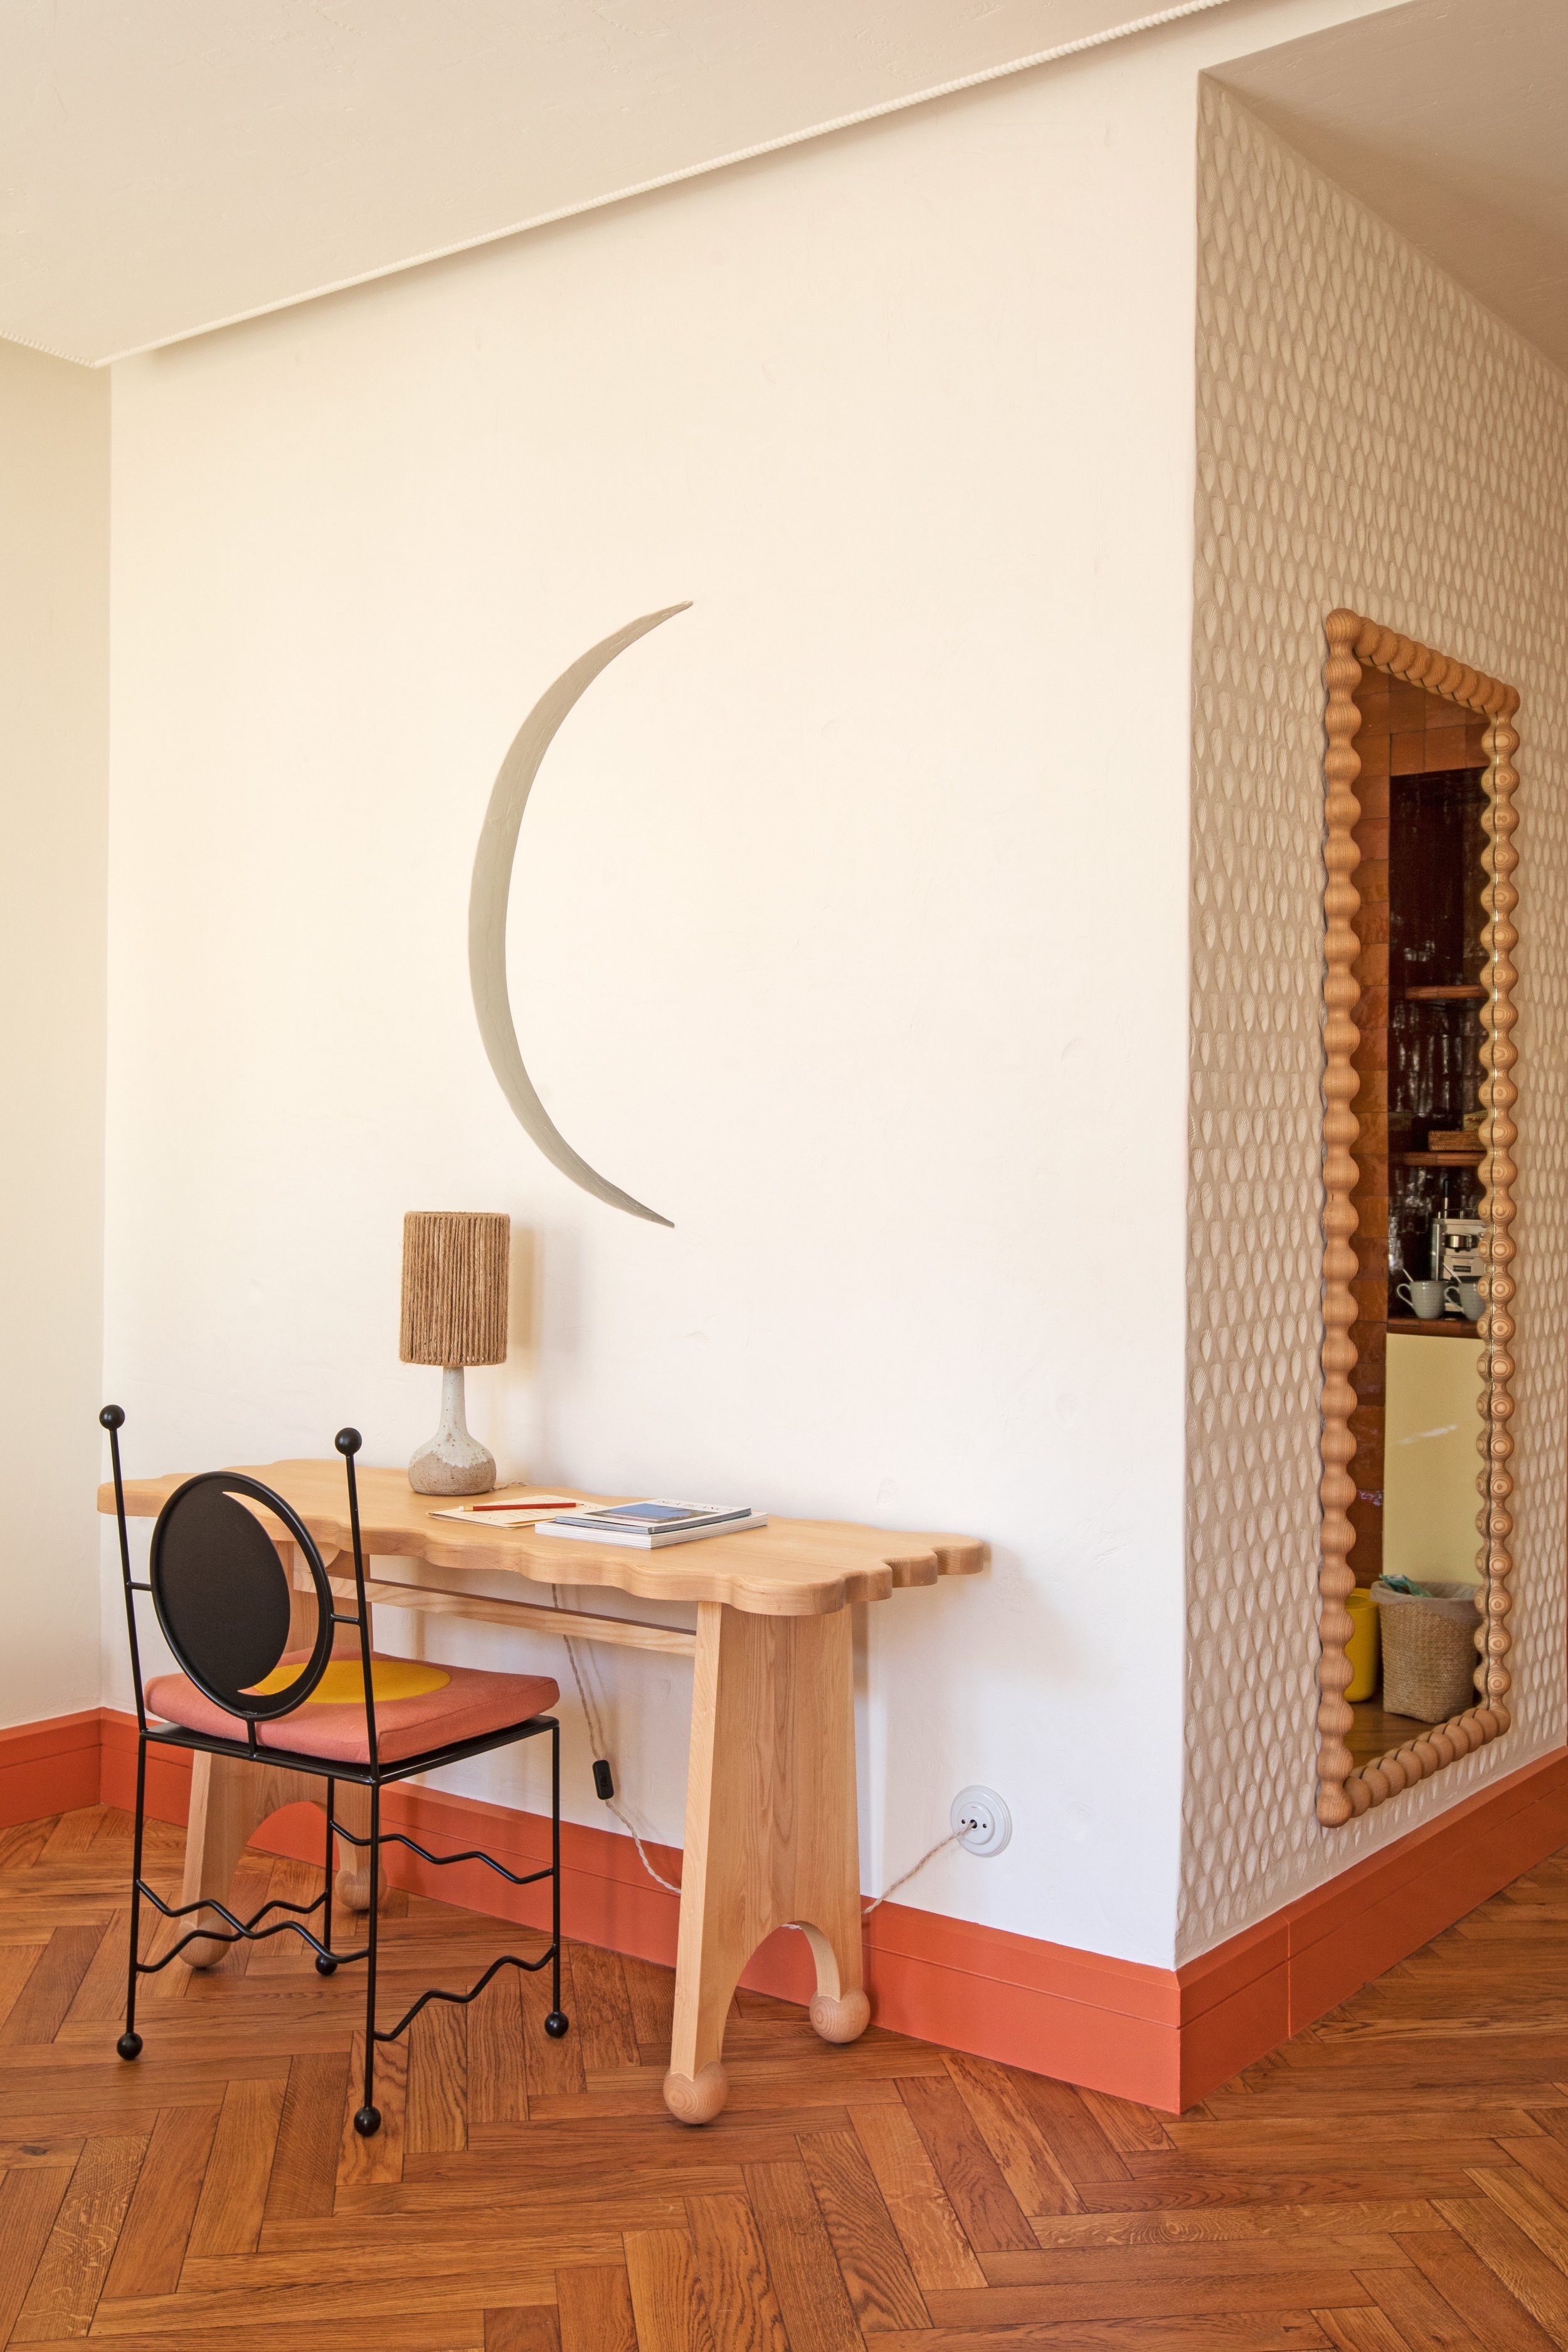
We embraced Ibiza’s bohemian spirit through an abundance of fabrics, patterns, fringes and pompoms, pairing them with light wood, colourful rugs and richly textured walls.
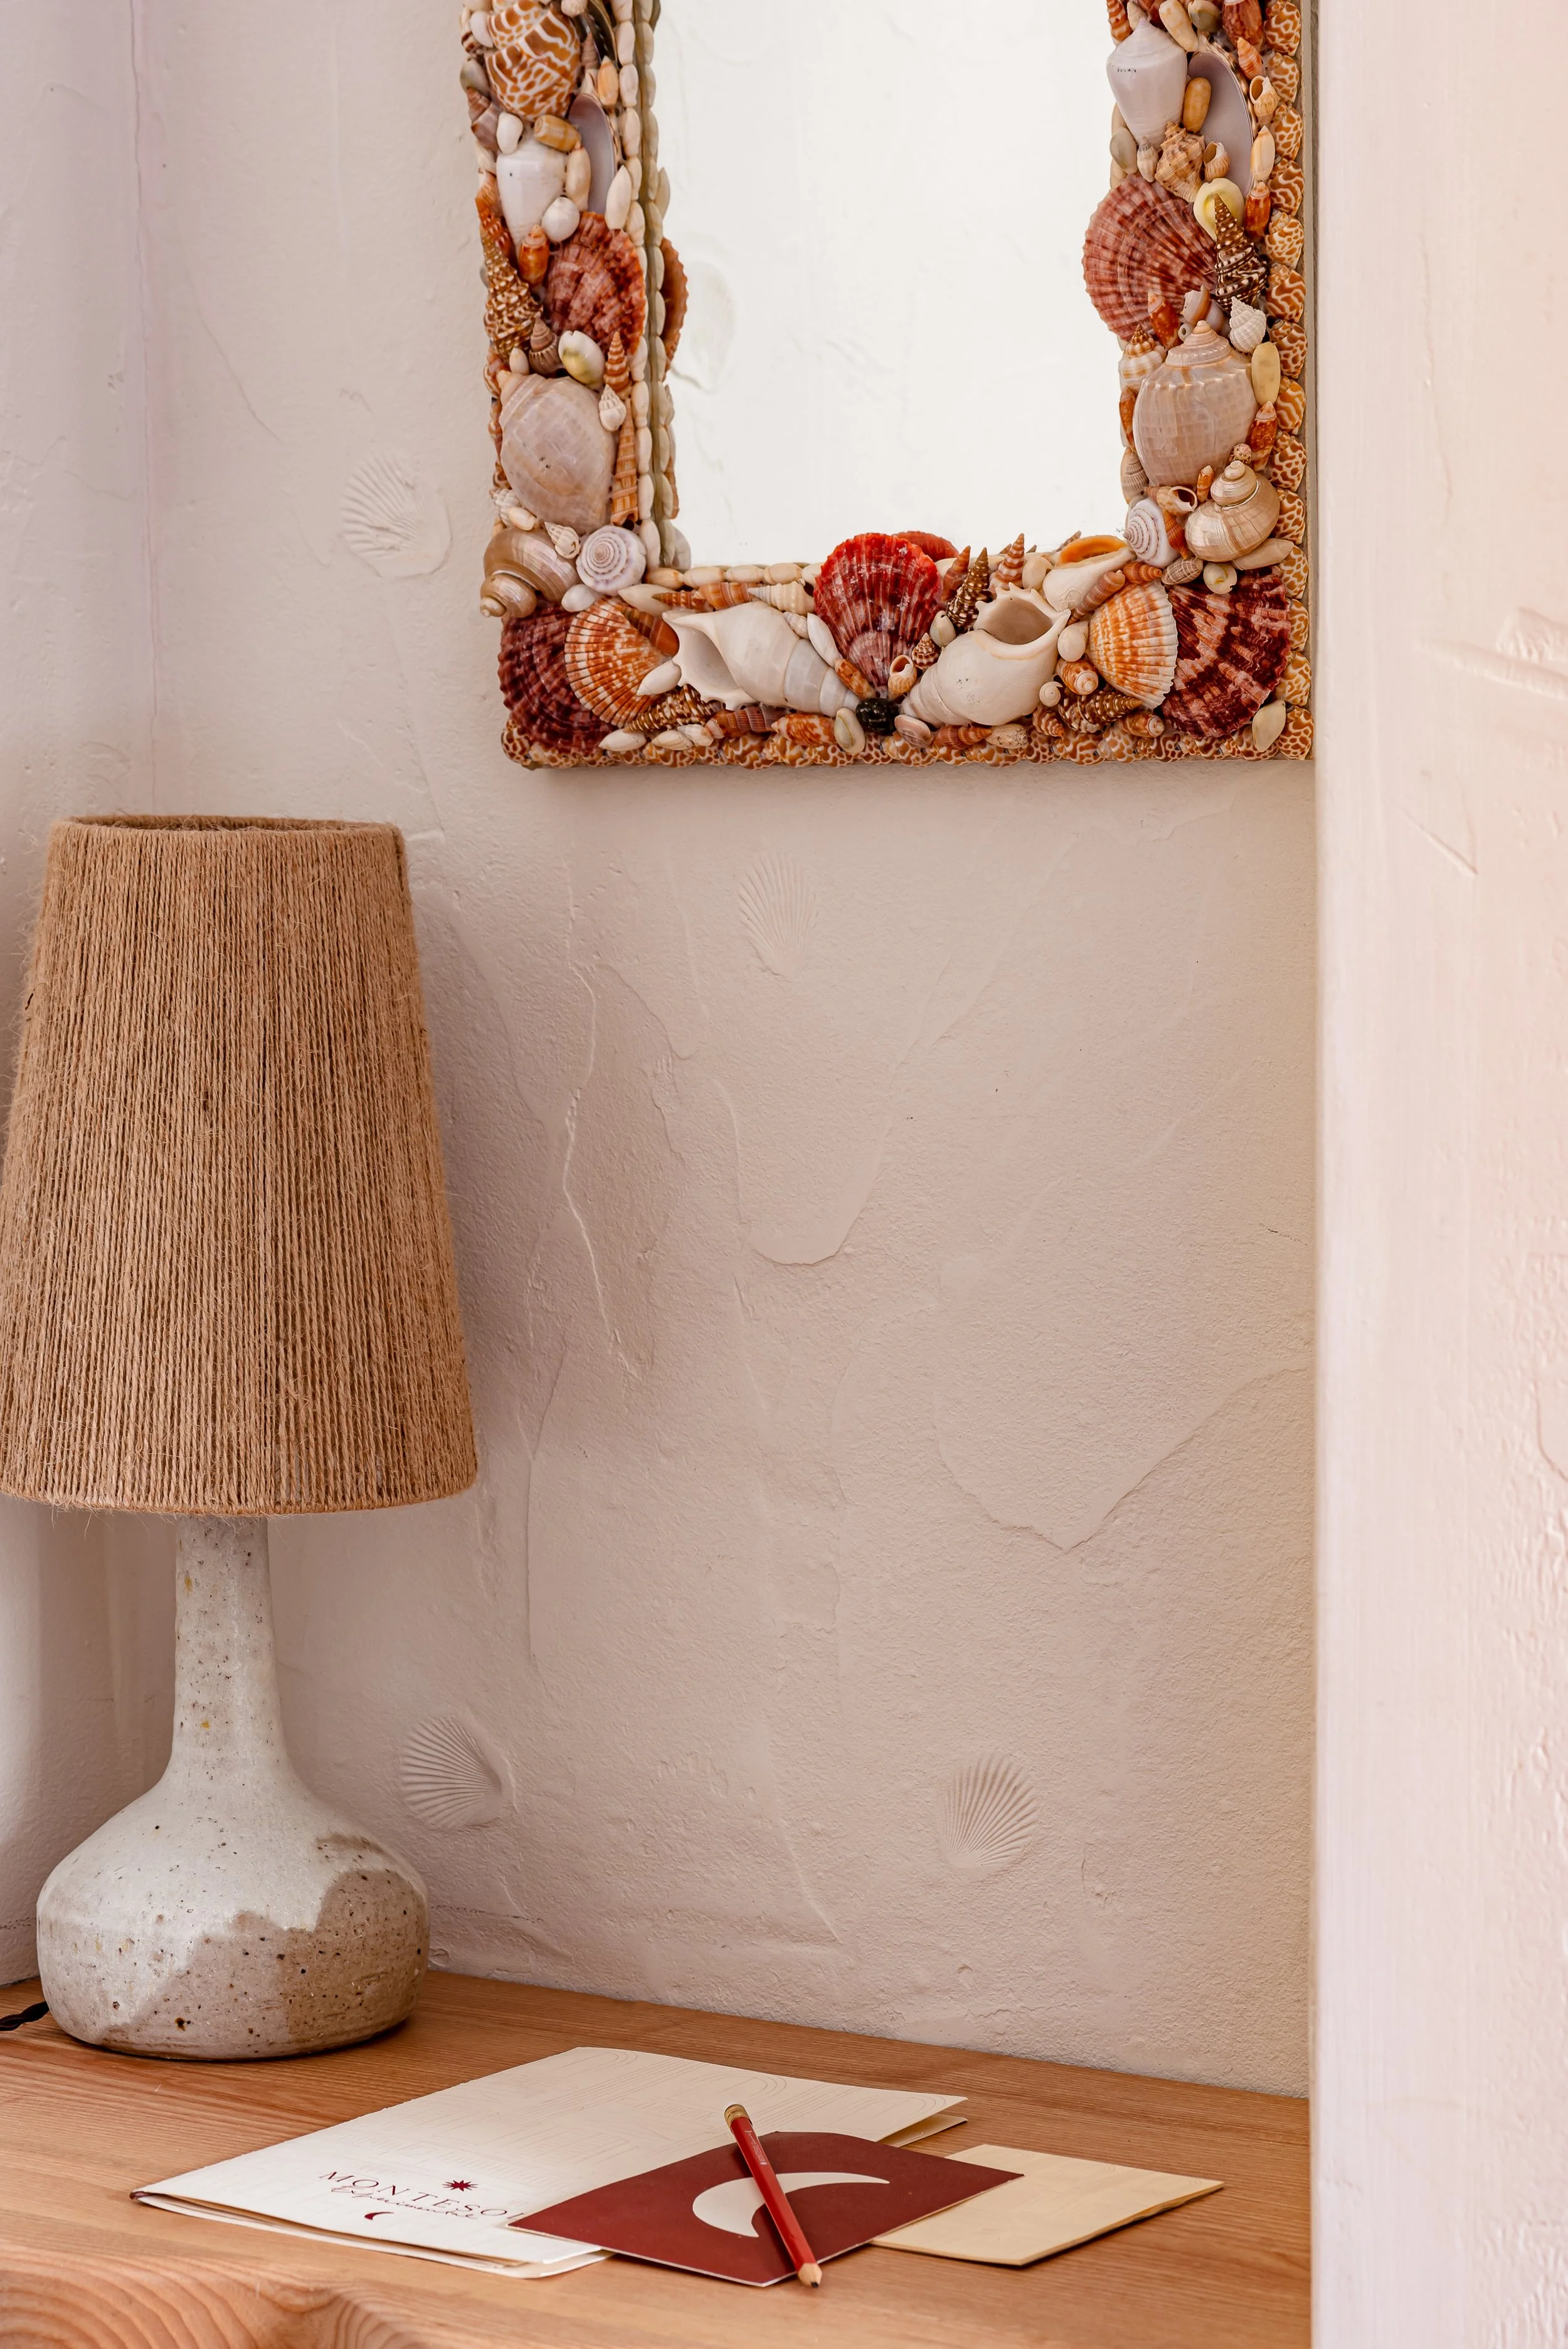
We even created a bespoke shell-textured wall finish for the hotel, pressing seashells into the lime plaster by hand, one by one.
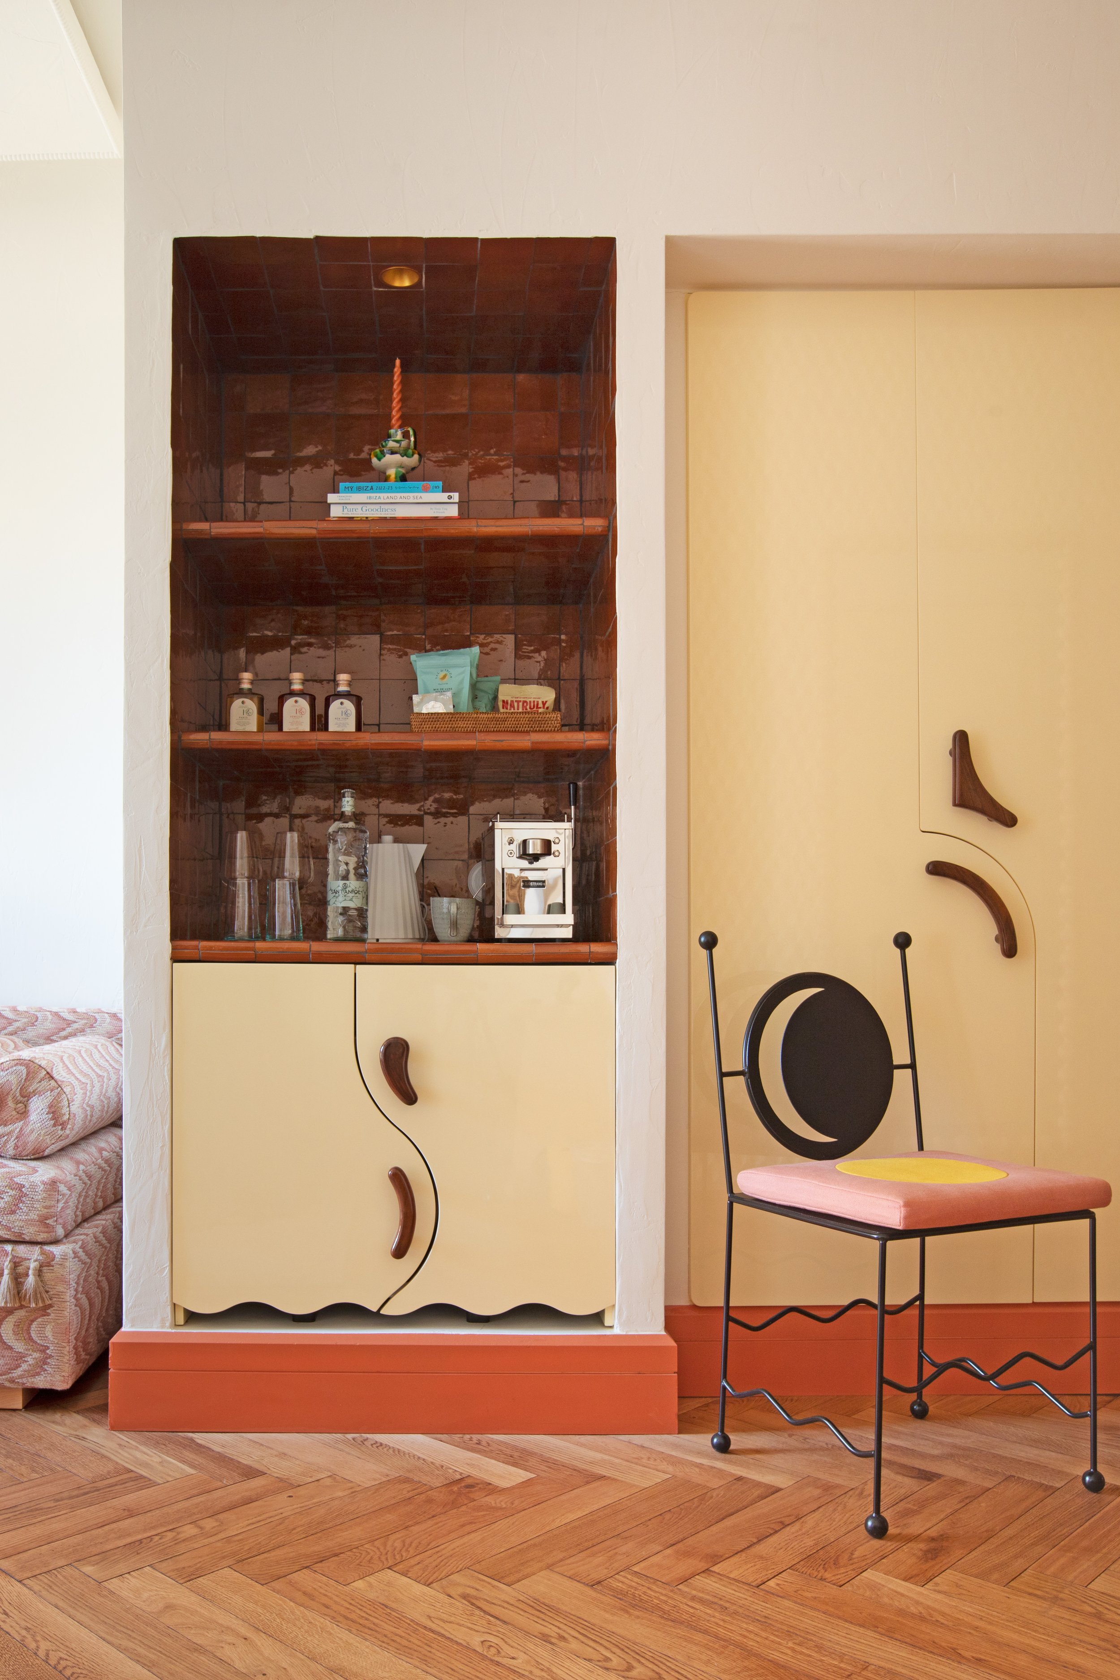
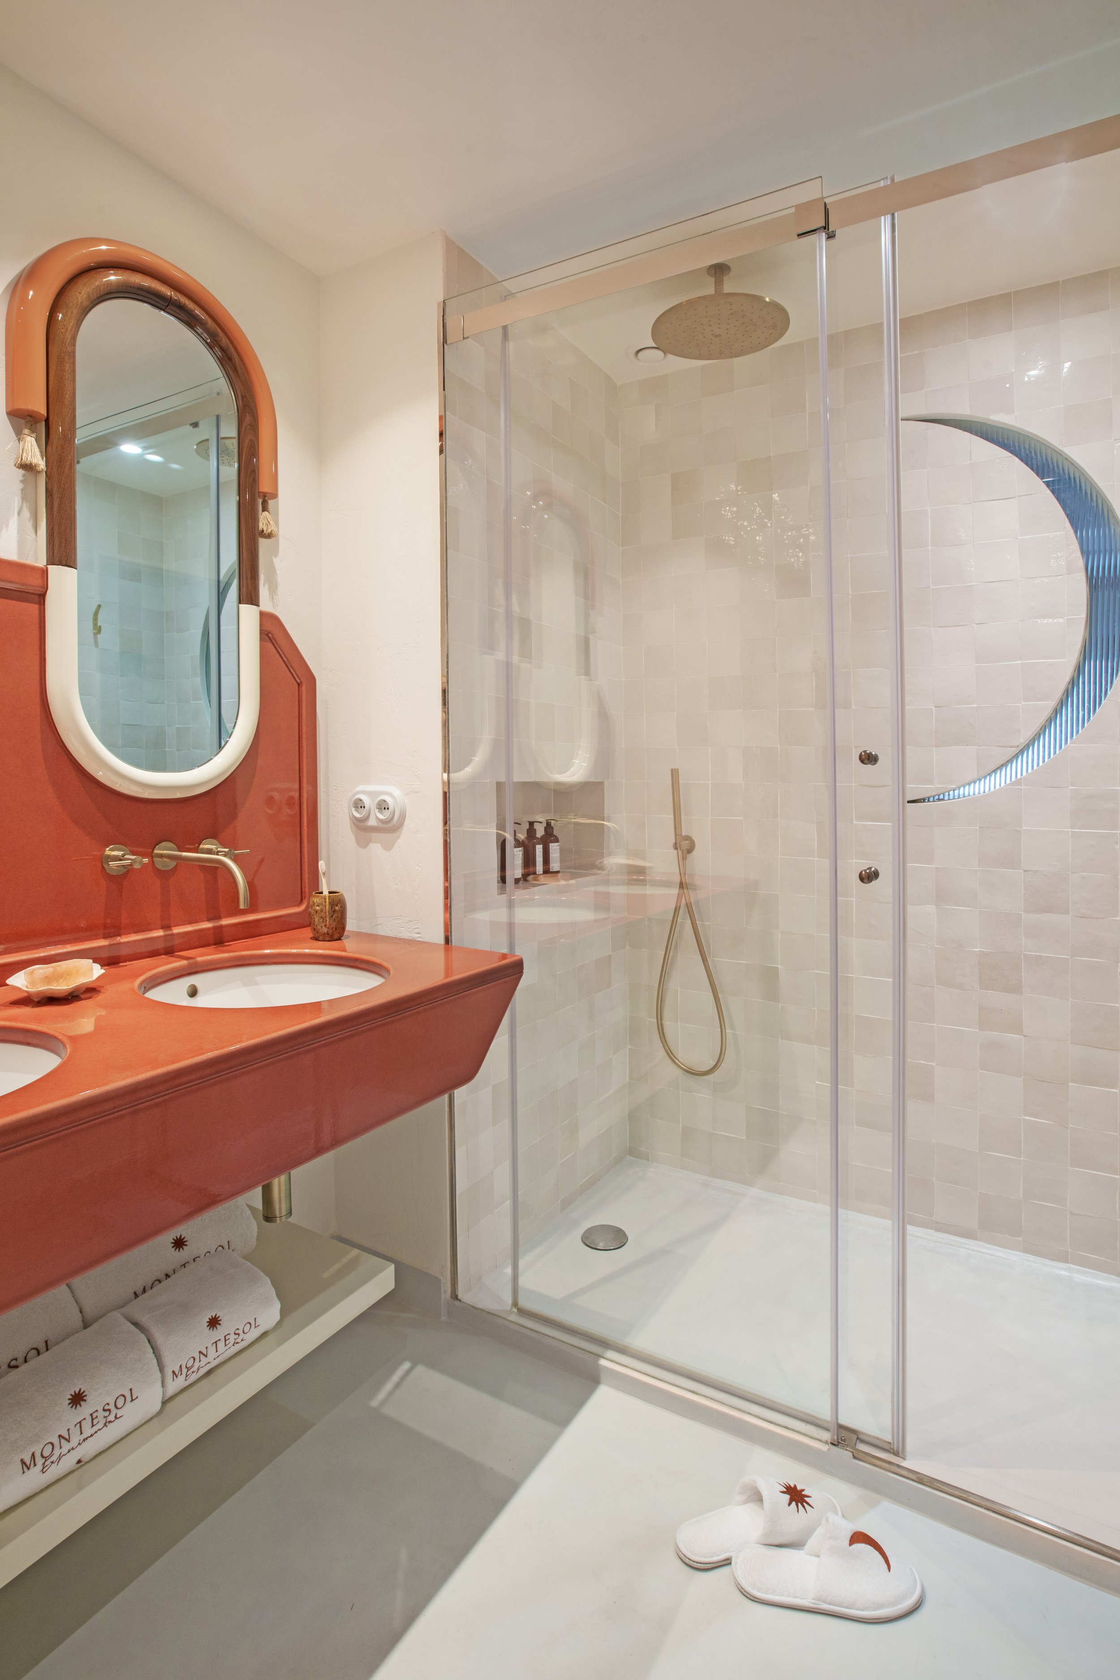
The hotel is bursting with colour, reflecting the joy and tolerance that define Ibiza. Cosmic shapes and playful details appear throughout the interiors. In every room, an oversized moon is carved into the wall, creating an opening between the bedroom and the bathroom. We designed iron chairs featuring a moon motif, added brass suns to the walls and introduced wavy lines throughout the spaces.
Other distinctive details include handmade masks by Anna Alexandra in Mallorca and the Playdough stool by Diego Faivre.
Tiles also play an important role in the design. Traditional zellige tiles in shades of orange, brown and off-white line the minibar niches. The wardrobe doors feature interlocking jigsaw-puzzle shapes and a high-gloss lacquer finish.
The bathroom vanities are made from French lava stone and paired with generously proportioned, sculptural mirrors in walnut and lacquer — and, of course, a few little pompoms to complete the look.
Client : Experimental Group
Interior Architecture + Design : Dorothee Meilichzon
Graphic Design : Studio l’Etiquette
Photos : Karel Balas & Patrick Locqueneux
Quisque iaculis facilisis lacinia. Mauris euismod pellentesque tellus sit amet mollis.