
















Your Custom Text Here
Fondamenta Zattere, Dorsoduro, Venezia, VE 30123
2019
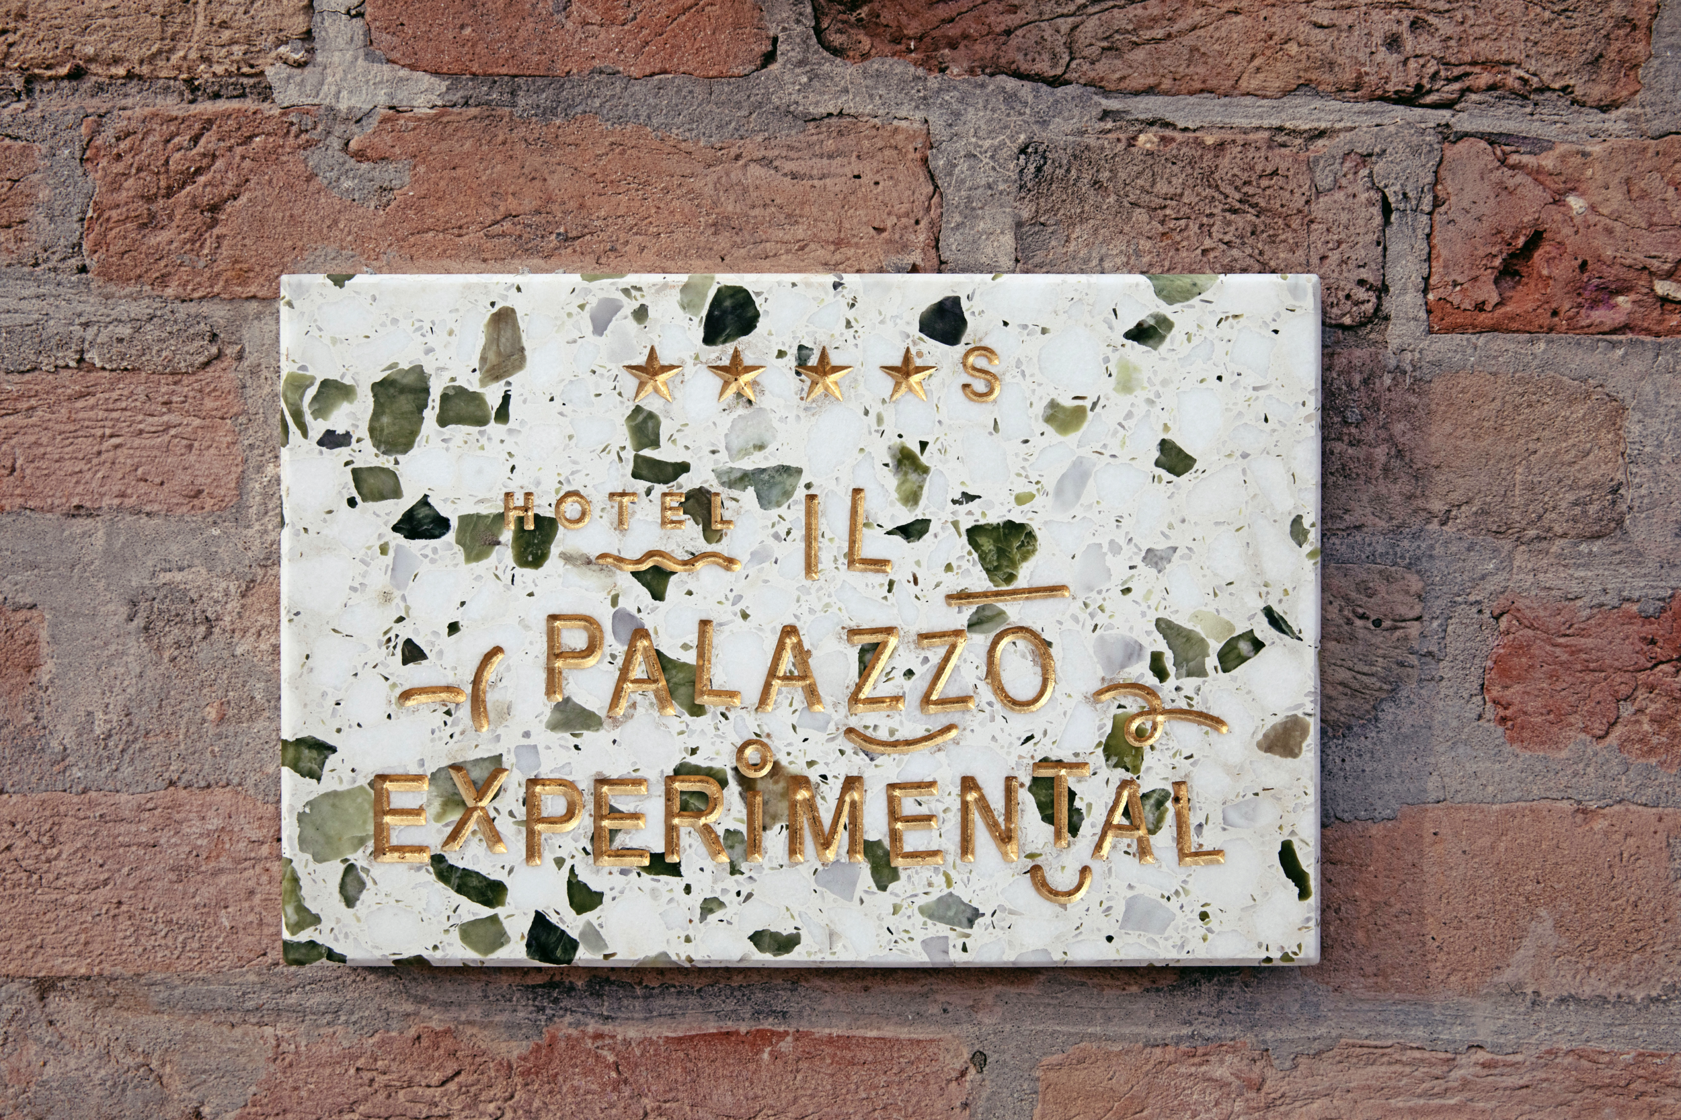
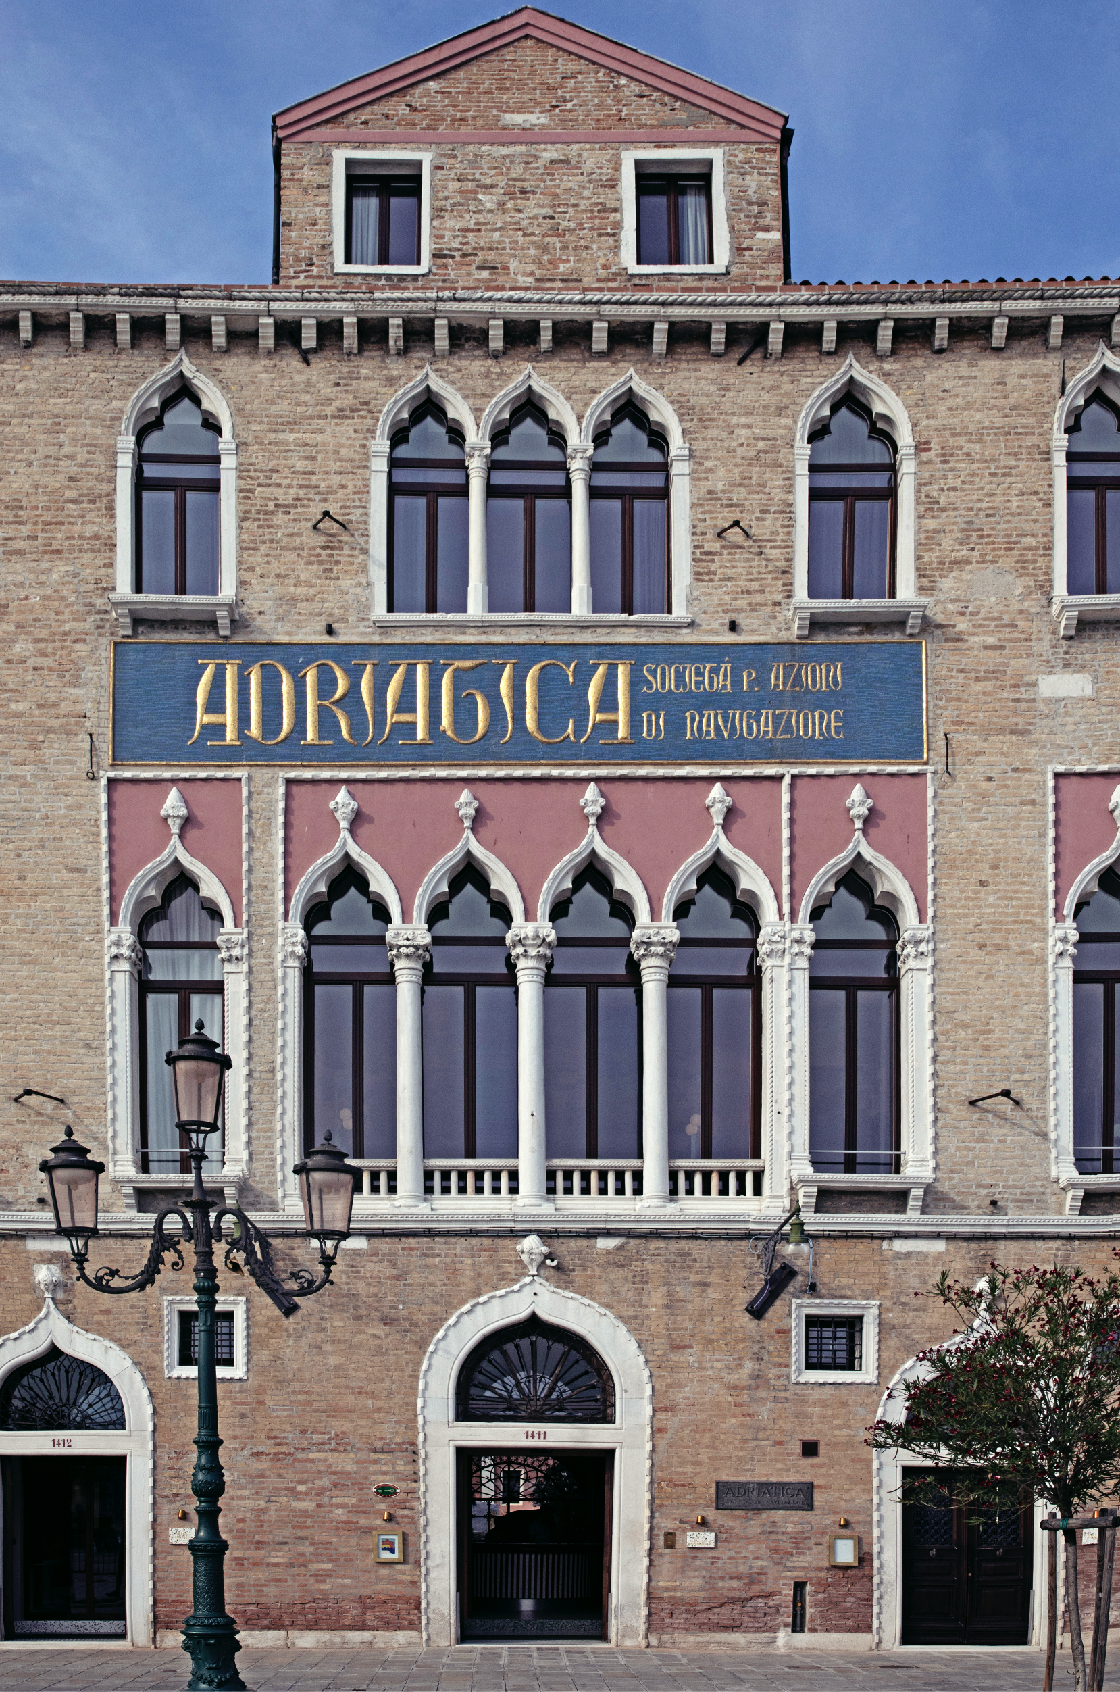
Il Palazzo Experimental is housed in Ca’ Molin, a historic palazzo that later became the headquarters of Adriatica, a maritime transport company, until its closure.
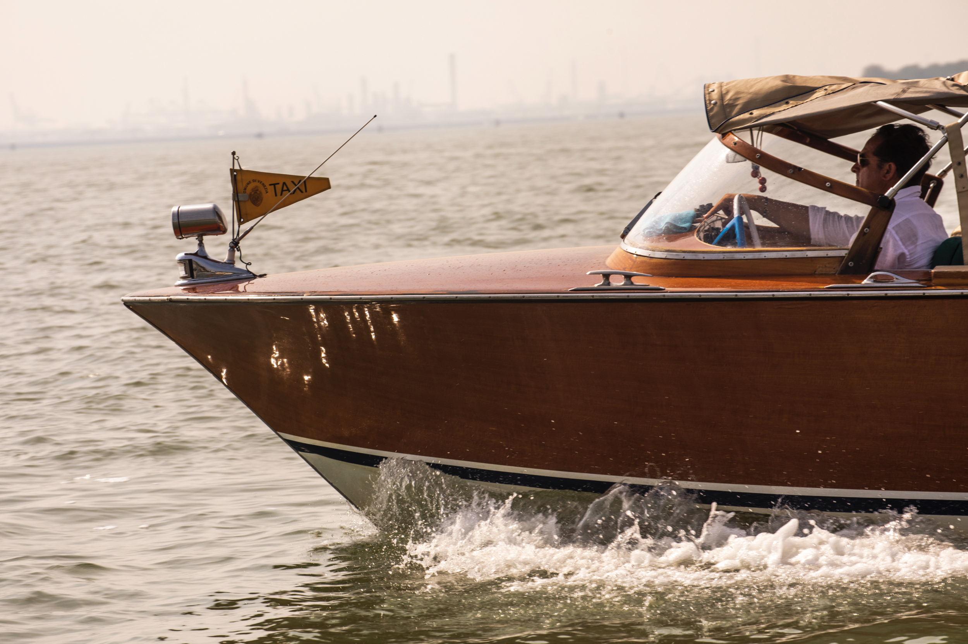
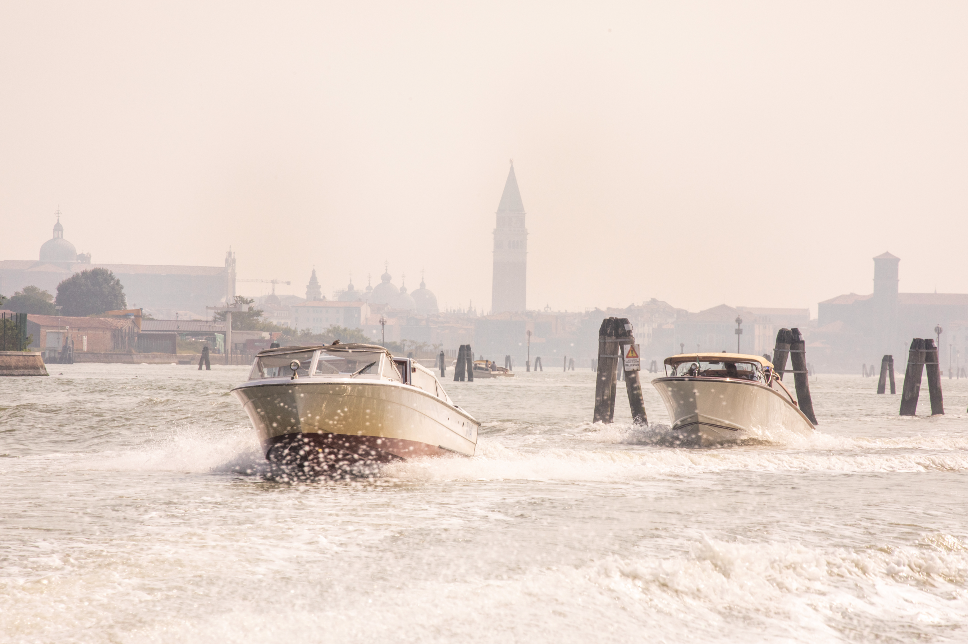
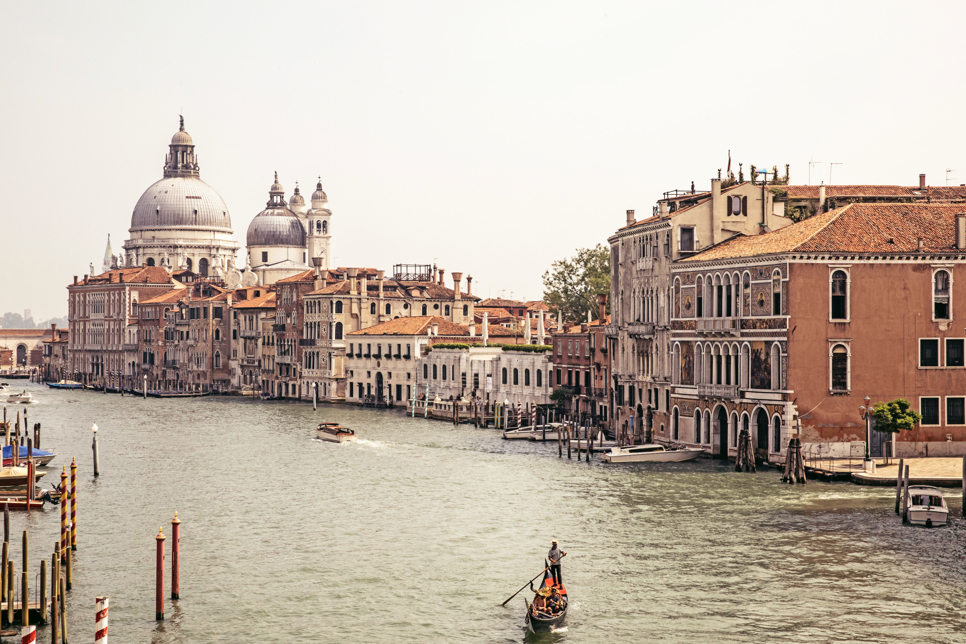
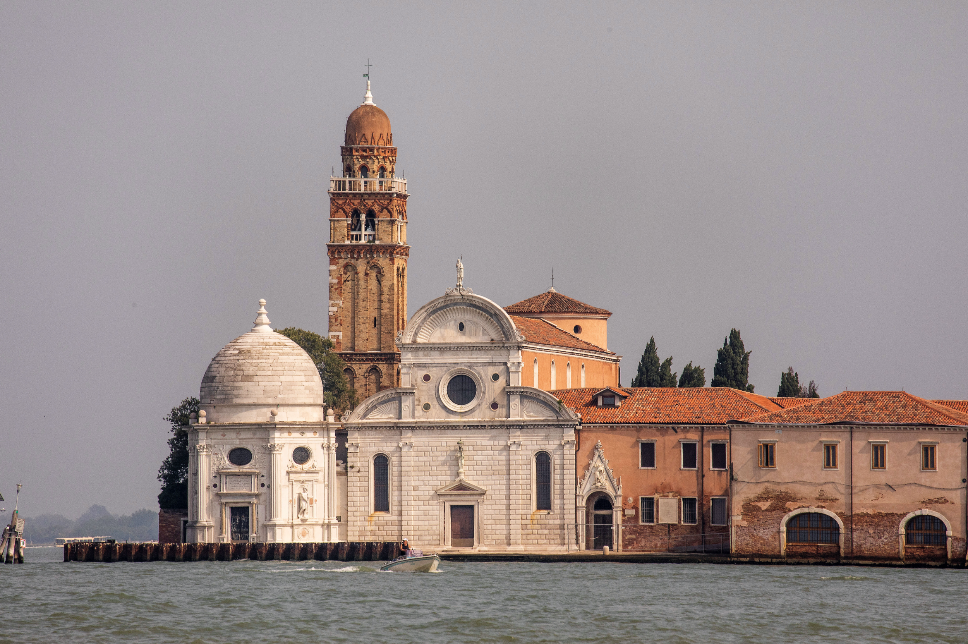
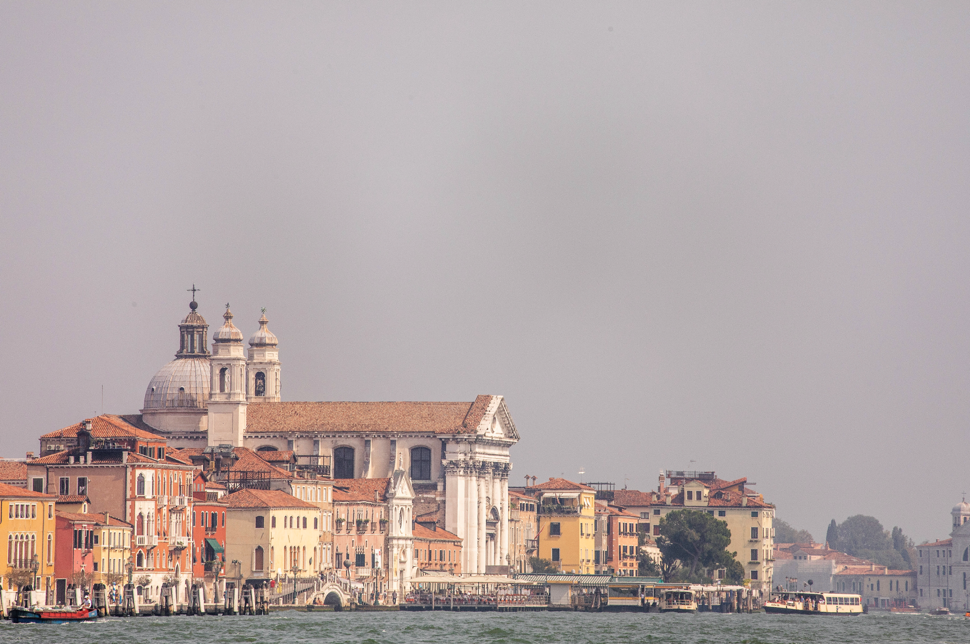
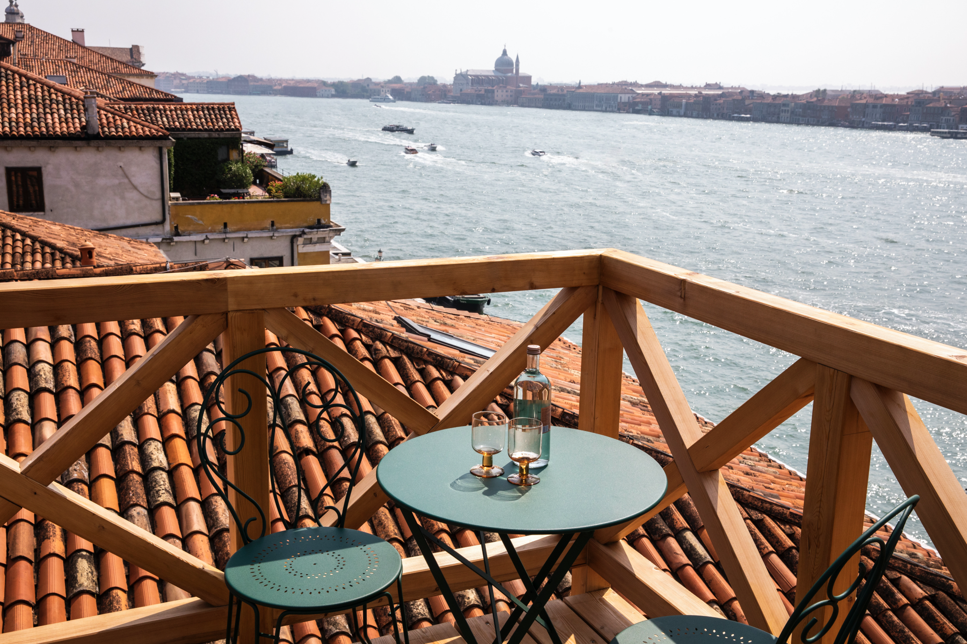
Located along the Zattere waterfront in the Dorsoduro district of Venice, the palazzo has two points of access: one facing the Giudecca Canal and another via a private pier on the Rio de Ognissanti. The hotel features 33 rooms, a restaurant with a terrace overlooking the Giudecca Canal, a garden terrace and a cocktail bar.
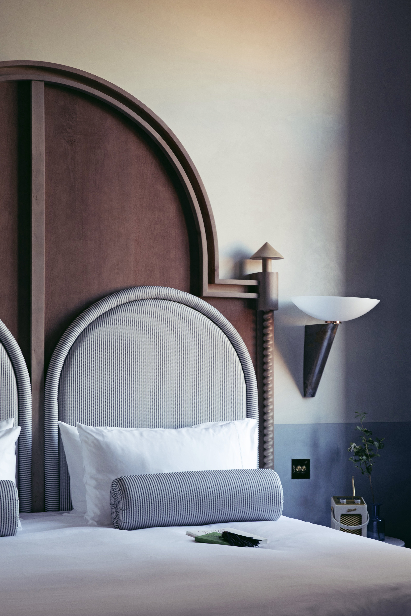
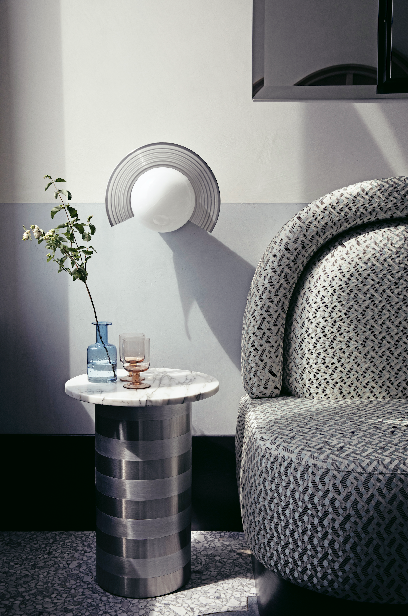
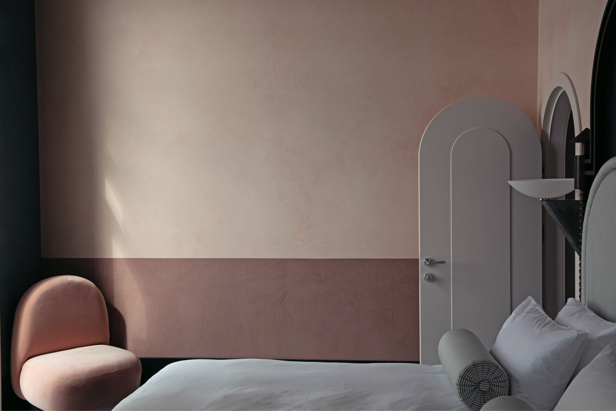
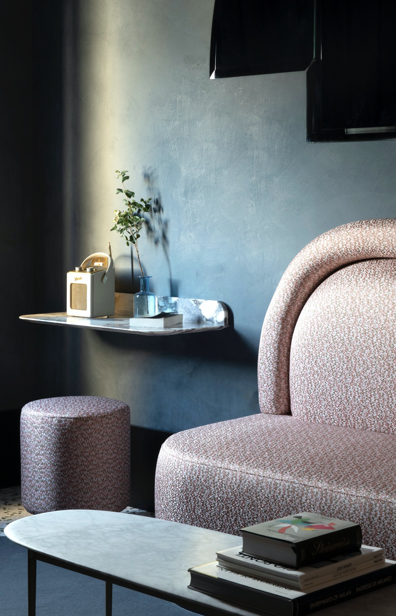
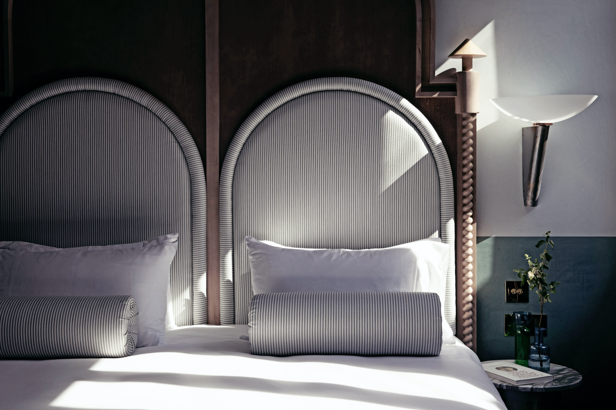
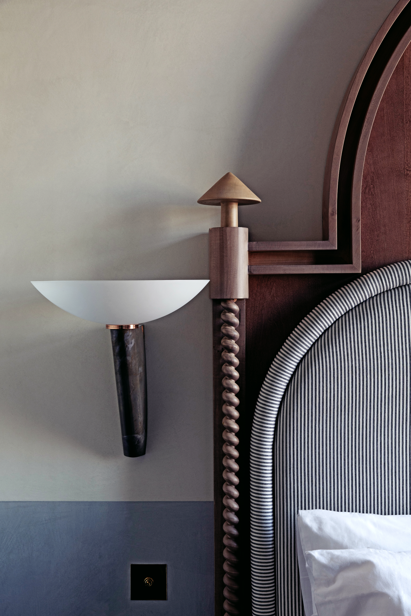
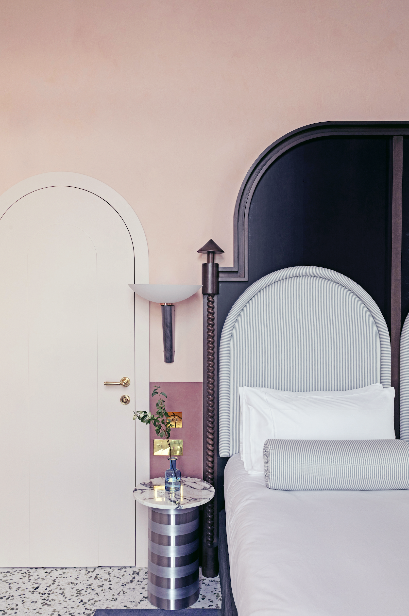
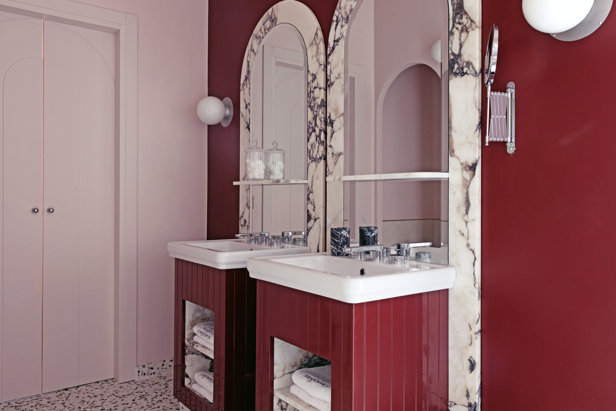
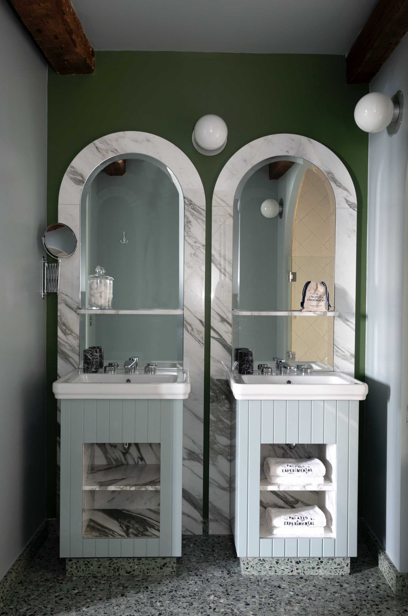
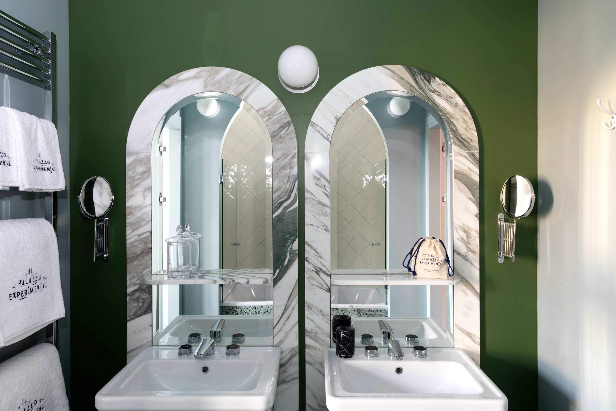
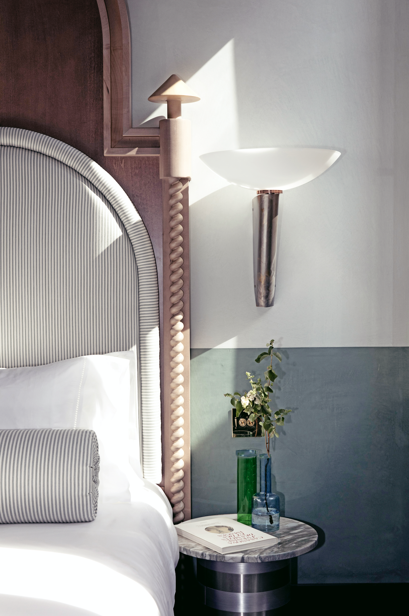
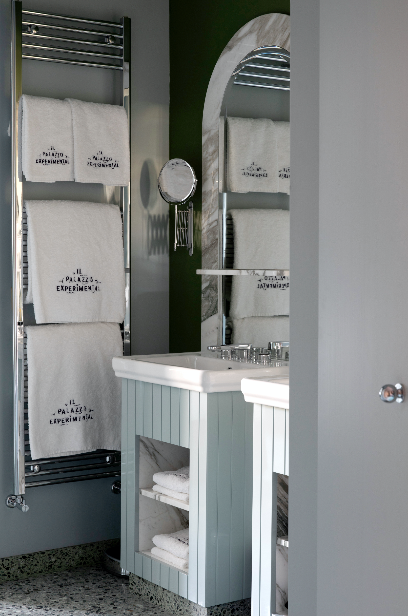
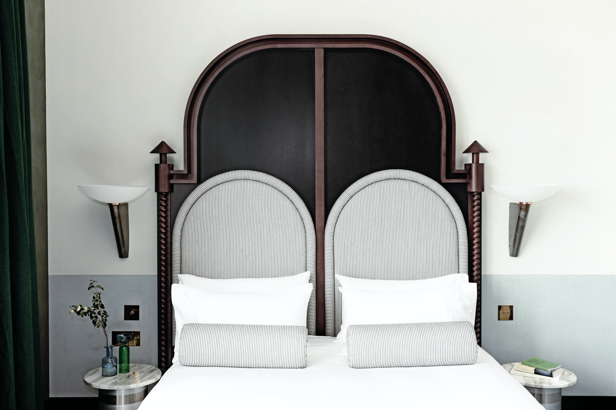
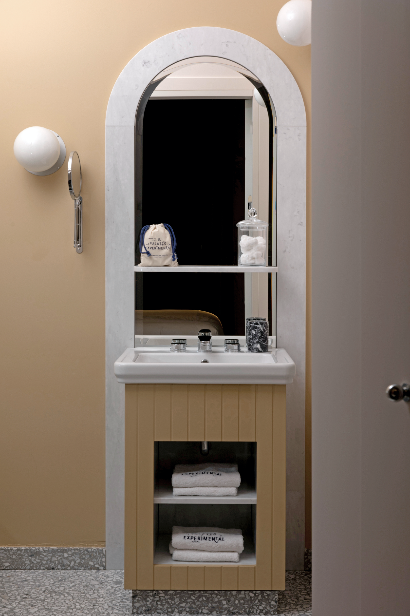
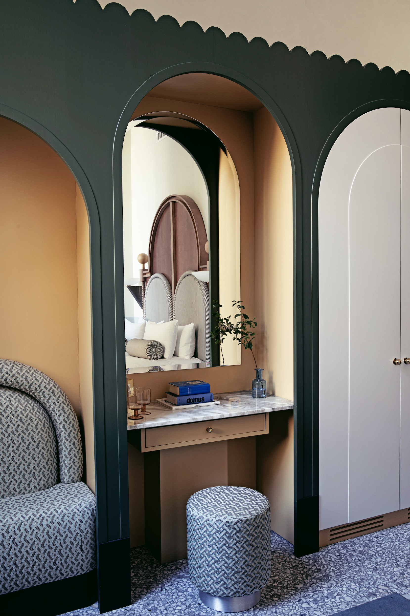
We designed the interiors of the hotel and restaurant by combining the traditional Venetian elements we love with more contemporary influences, including references to the Memphis movement, bold colours, brushed aluminium, scalloped edges, glass lighting by Luciano Vistosi, Breccia Capraia marble and arches framing the bathtubs.
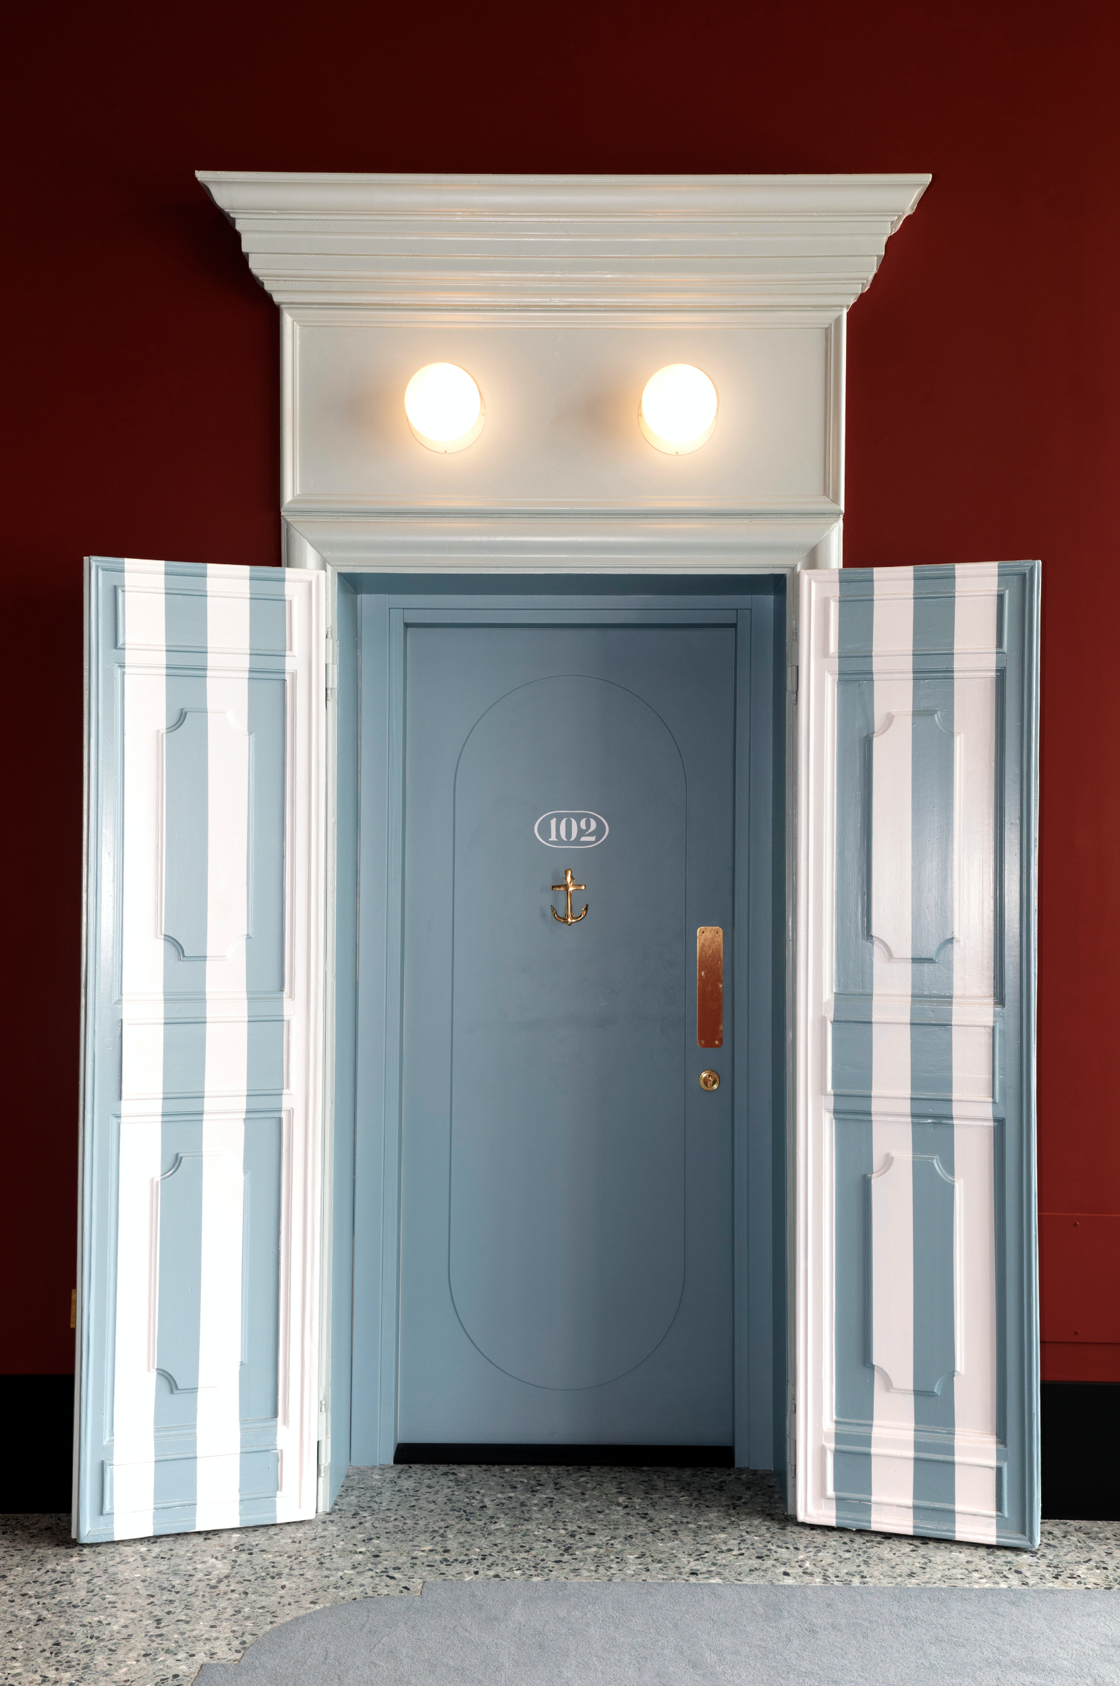
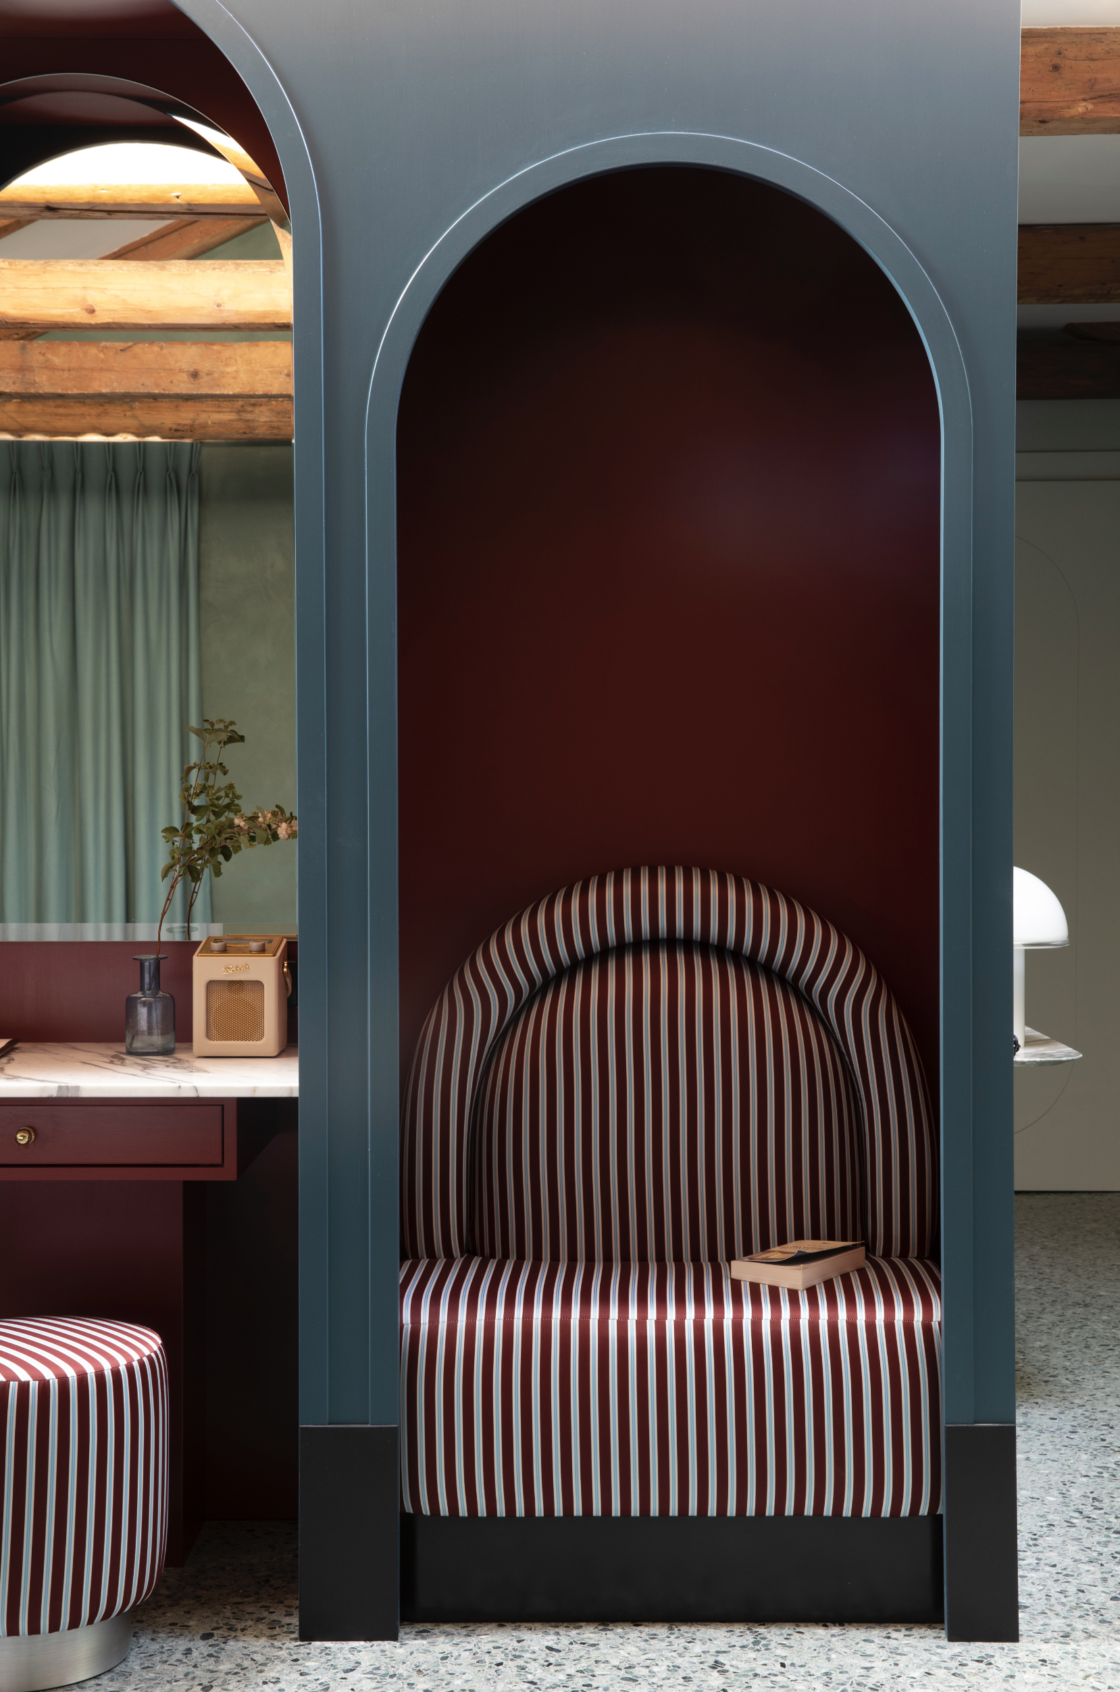
We preserved as many of the palazzo’s original architectural features as possible: the exposed beams, the impressive ceiling height on the first floor, the gallery, the magnificent Gothic windows and the double wooden doors.
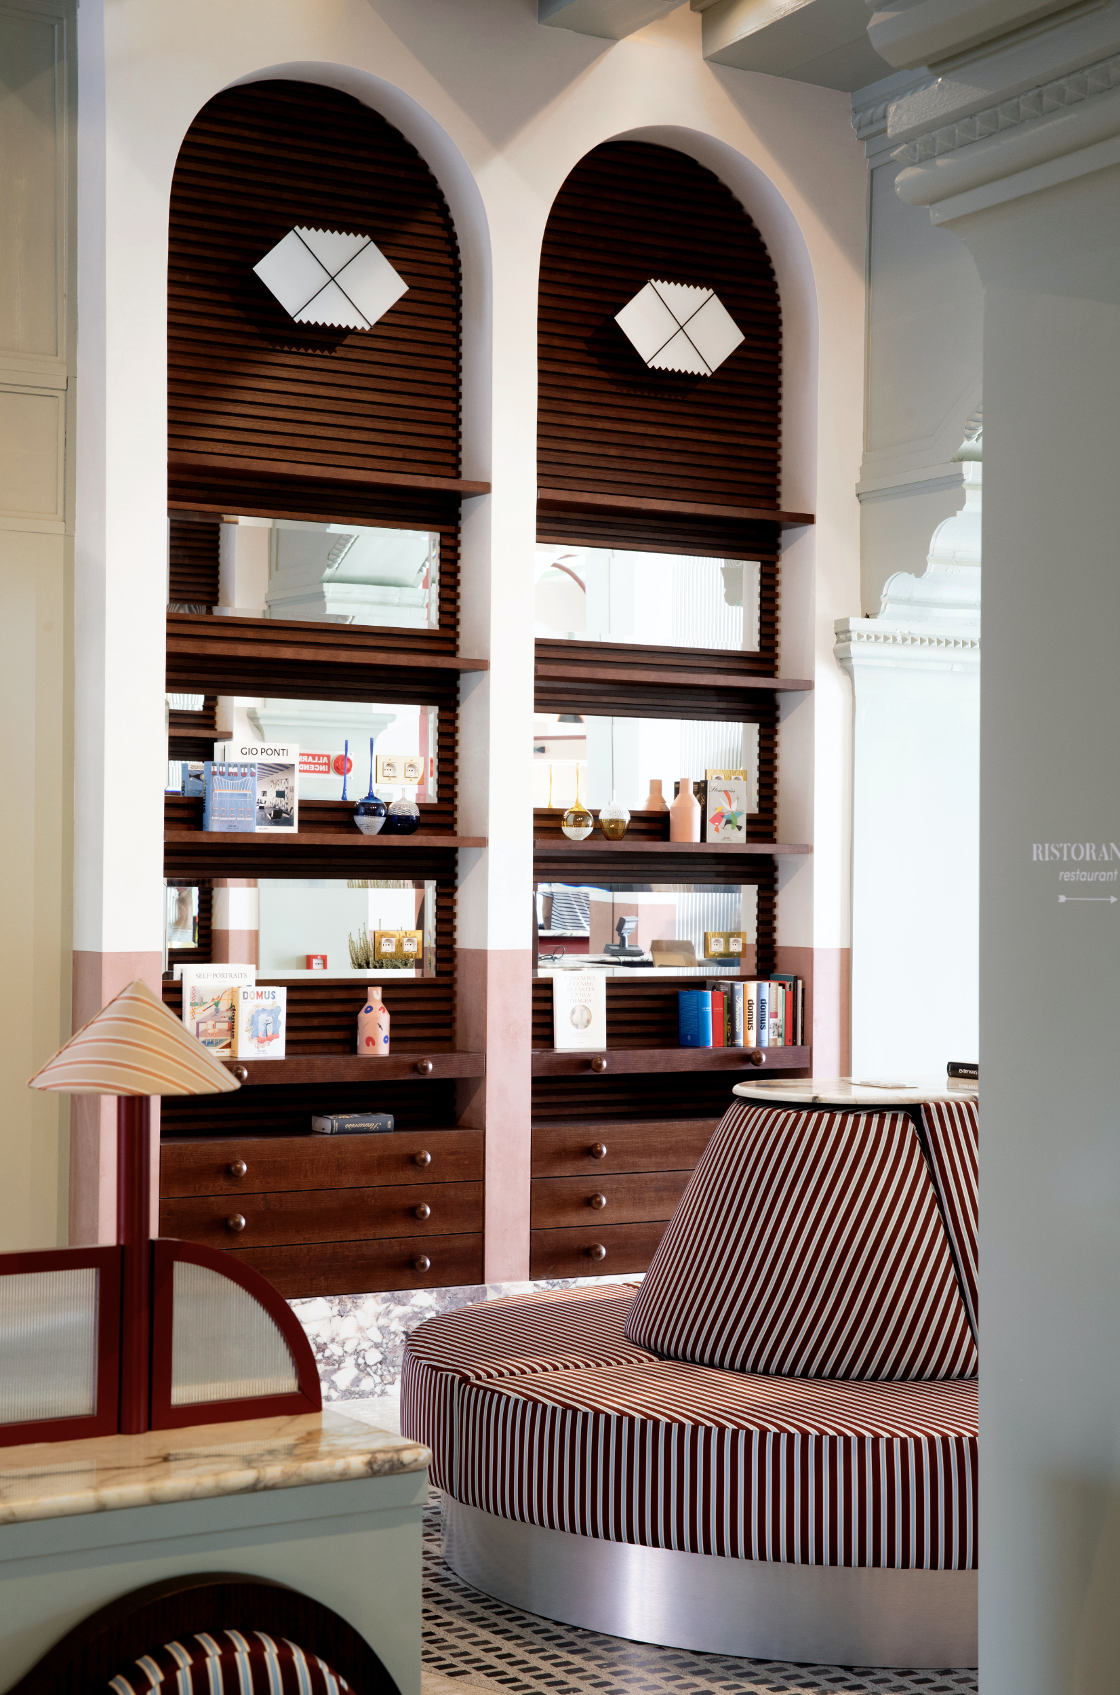
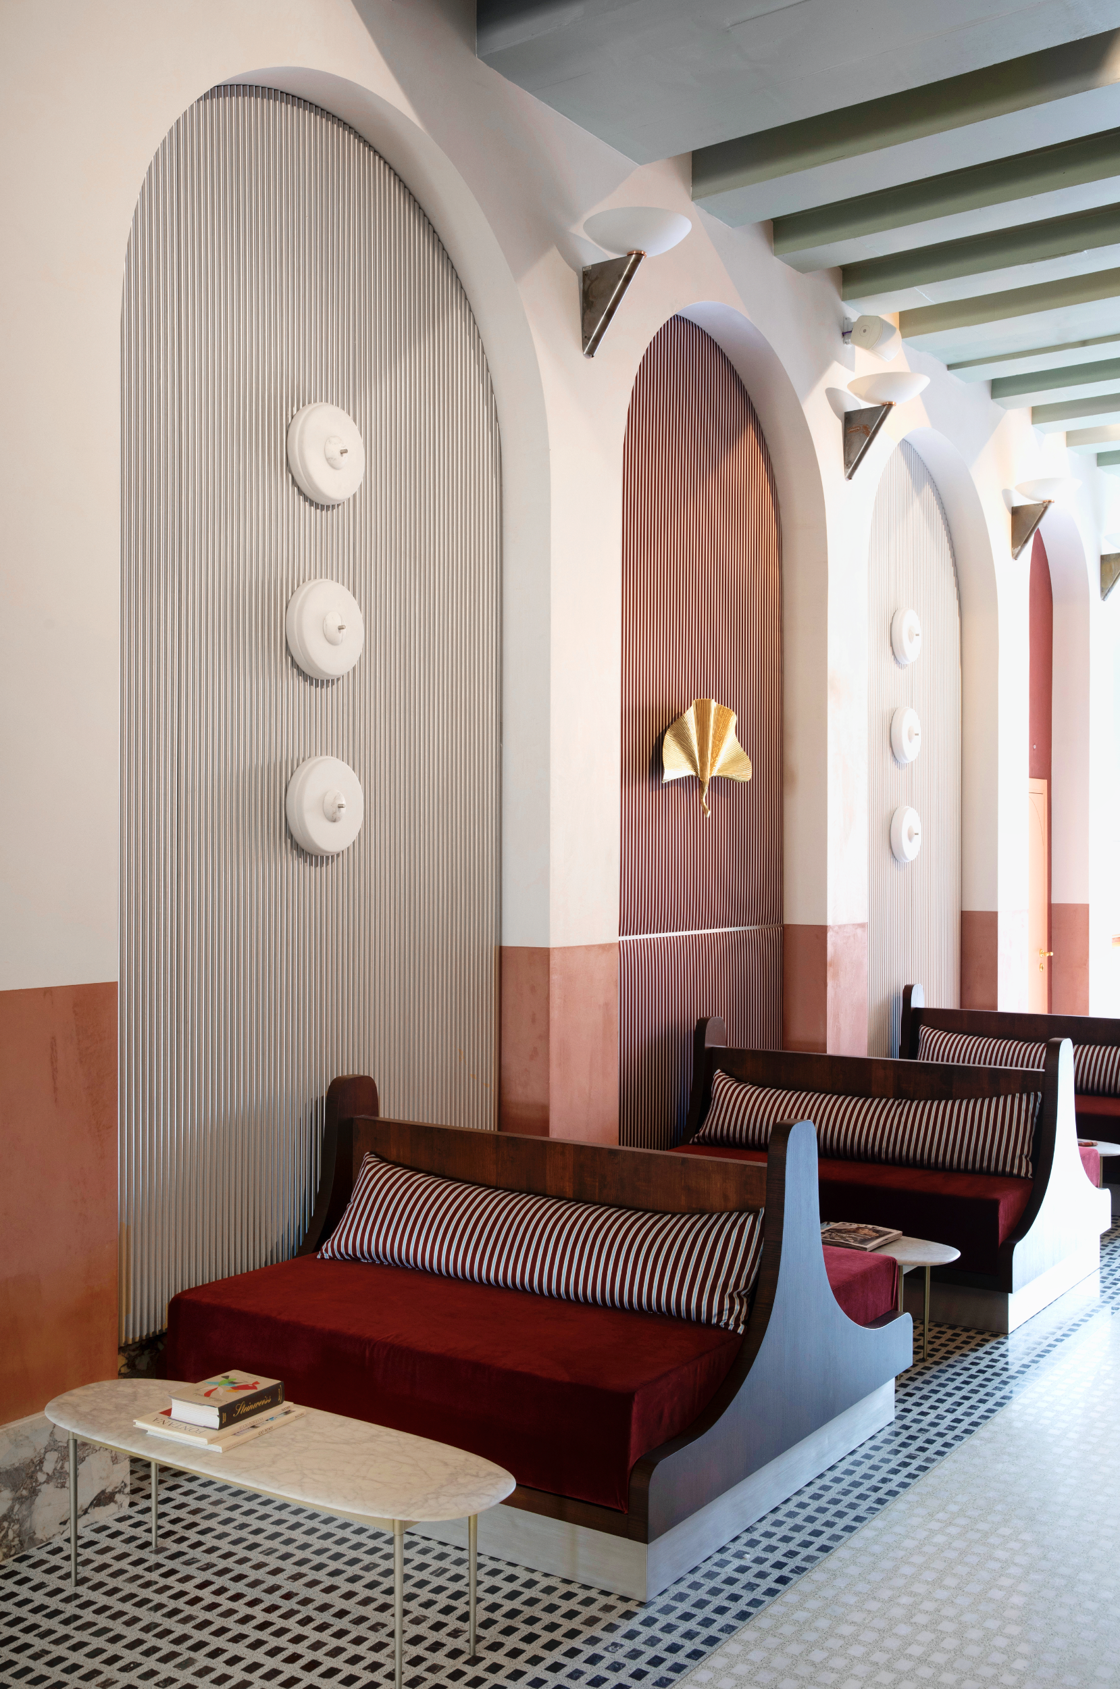
These existing elements already possess a strong identity, which we sought to enhance through a rich Venetian vocabulary: symmetrical compositions, marble surfaces, stripes in many forms — painted, in metal marquetry or in fabrics — references to gothique fleuri, and colours inspired by the lagoon and Venetian façades.
We also embraced traditional Venetian craftsmanship and timeless techniques, including black lacquer, traditional Venetian cement terrazzo, and marmorino and calce finishes on the walls.
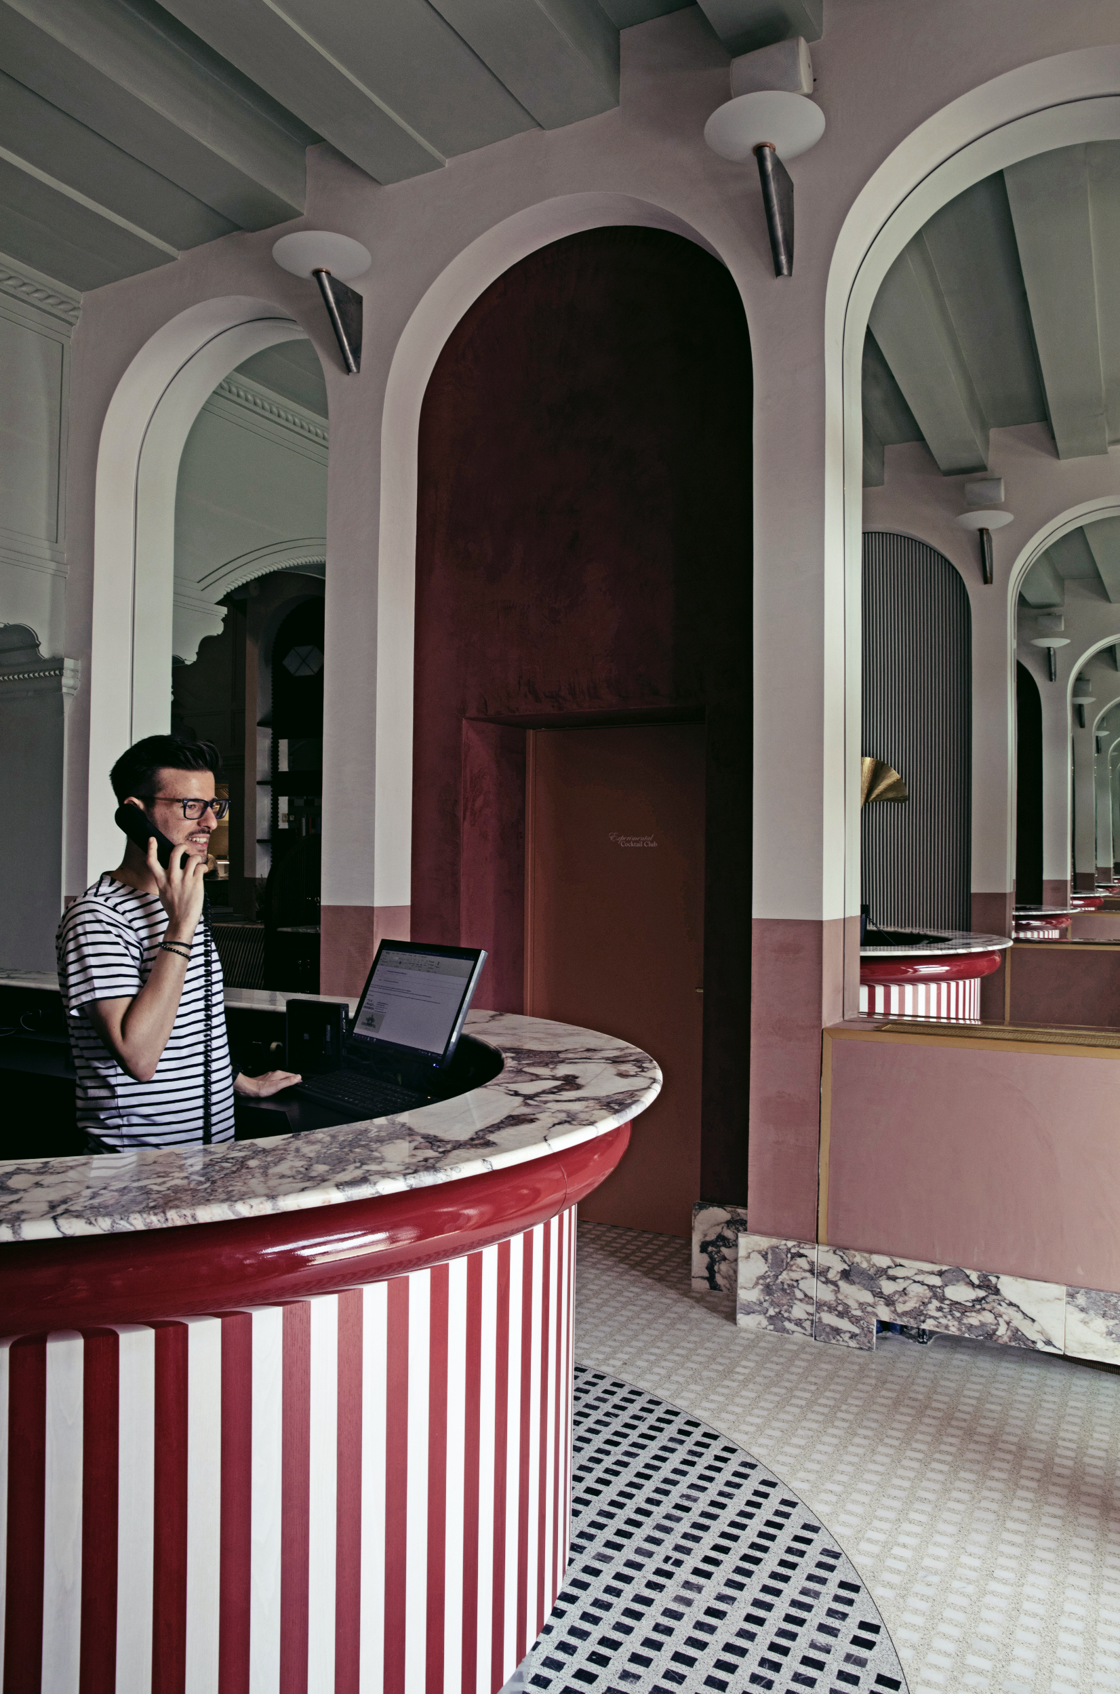
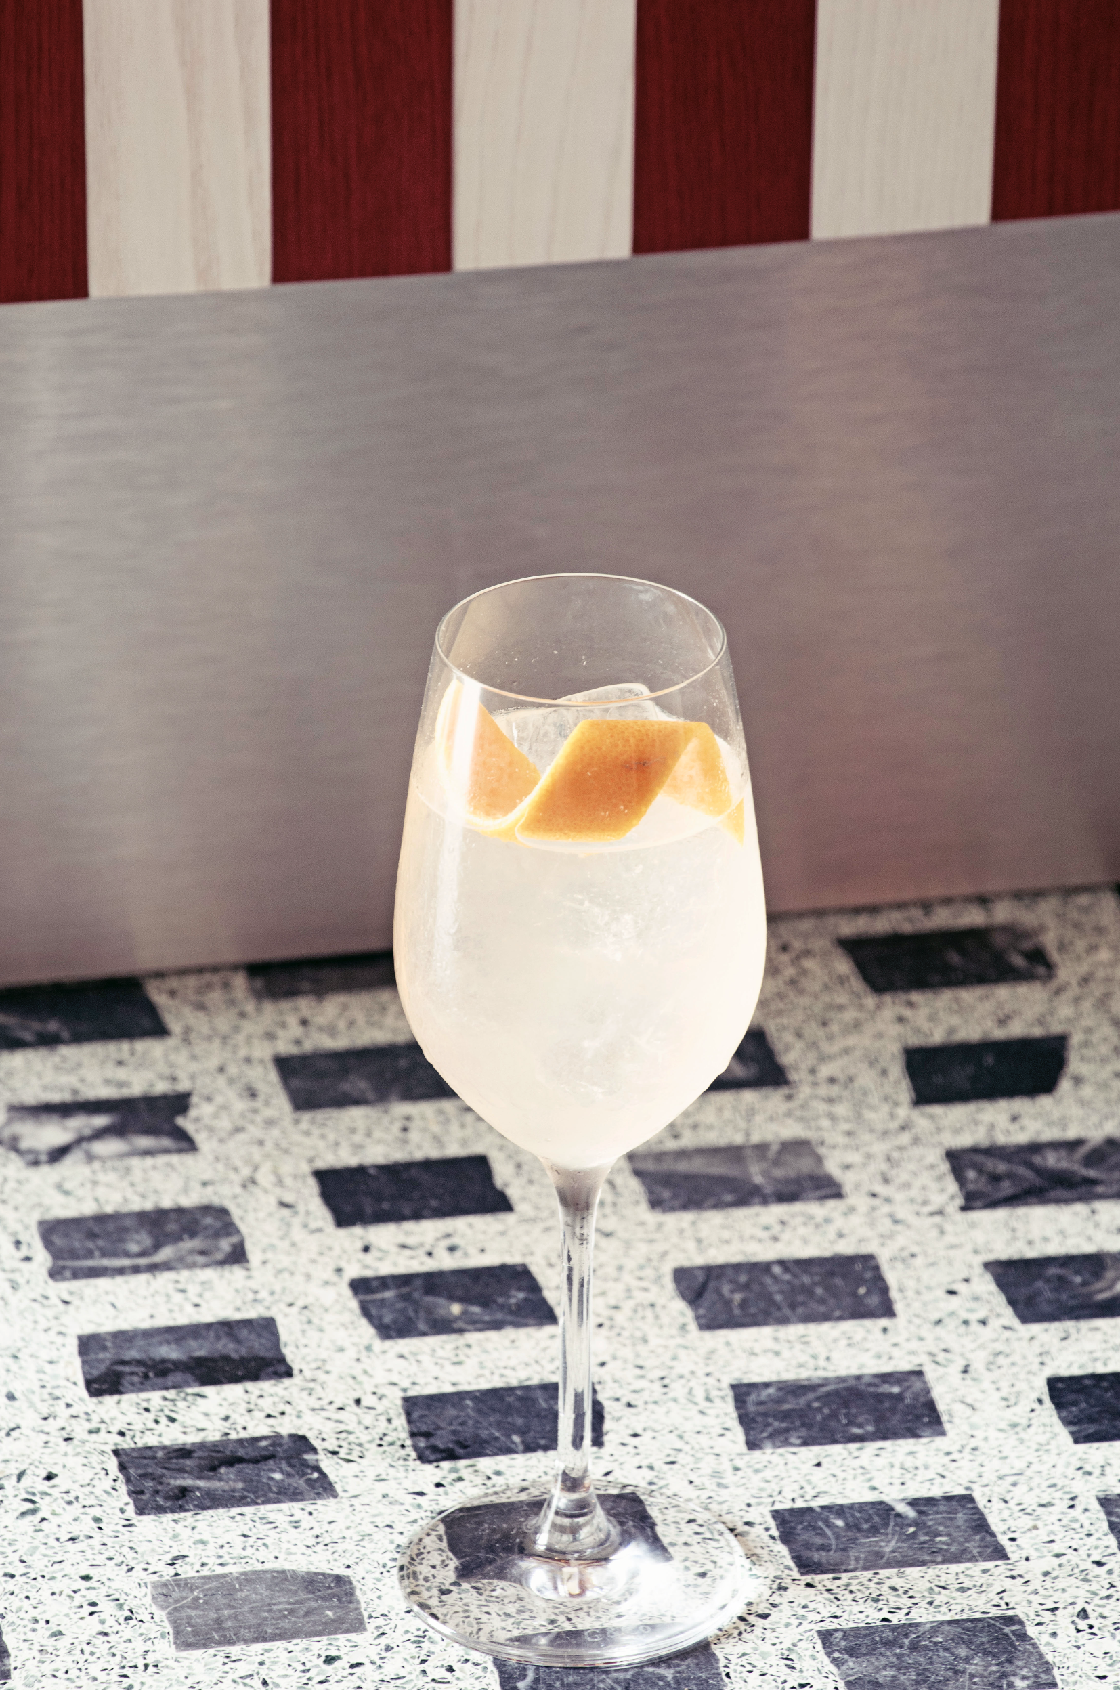
The restaurant occupies a generous space on the ground floor. A counter near the entrance welcomes guests with wines, Spritz and cicchetti, while an open kitchen at the back of the room is set behind a large counter.
The interiors have a timeless feel, combining a monumental marble plinth, furniture inspired by lits-bateaux, abundant fabrics, antique-inspired details, stripes and terrazzo in the spirit of Carlo Scarpa. A pale green ceiling evokes the lagoon, while shades of white, salmon pink, burgundy and pale green complete the palette.
For the cocktail bar, I invited my friend, architect Cristina Celestino, to develop the interior design and create a distinctively Venetian atmosphere of her own.
Client : Experimental Group
Interior Architecture + Design of rooms & restaurant : Dorothee Meilichzon
Interior Design of Cocktail Bar : Cristina Celestino
Graphic Design : Cecilia Cappelli
Photography : Karel Balas
Fondamenta Zattere, Dorsoduro, Venezia, VE 30123
2019
Il Palazzo Experimental is housed in Ca’ Molin, a historic palazzo that later became the headquarters of Adriatica, a maritime transport company, until its closure.
Located along the Zattere waterfront in the Dorsoduro district of Venice, the palazzo has two points of access: one facing the Giudecca Canal and another via a private pier on the Rio de Ognissanti. The hotel features 33 rooms, a restaurant with a terrace overlooking the Giudecca Canal, a garden terrace and a cocktail bar.
We designed the interiors of the hotel and restaurant by combining the traditional Venetian elements we love with more contemporary influences, including references to the Memphis movement, bold colours, brushed aluminium, scalloped edges, glass lighting by Luciano Vistosi, Breccia Capraia marble and arches framing the bathtubs.
We preserved as many of the palazzo’s original architectural features as possible: the exposed beams, the impressive ceiling height on the first floor, the gallery, the magnificent Gothic windows and the double wooden doors.
These existing elements already possess a strong identity, which we sought to enhance through a rich Venetian vocabulary: symmetrical compositions, marble surfaces, stripes in many forms — painted, in metal marquetry or in fabrics — references to gothique fleuri, and colours inspired by the lagoon and Venetian façades.
We also embraced traditional Venetian craftsmanship and timeless techniques, including black lacquer, traditional Venetian cement terrazzo, and marmorino and calce finishes on the walls.
The restaurant occupies a generous space on the ground floor. A counter near the entrance welcomes guests with wines, Spritz and cicchetti, while an open kitchen at the back of the room is set behind a large counter.
The interiors have a timeless feel, combining a monumental marble plinth, furniture inspired by lits-bateaux, abundant fabrics, antique-inspired details, stripes and terrazzo in the spirit of Carlo Scarpa. A pale green ceiling evokes the lagoon, while shades of white, salmon pink, burgundy and pale green complete the palette.
For the cocktail bar, I invited my friend, architect Cristina Celestino, to develop the interior design and create a distinctively Venetian atmosphere of her own.
Client : Experimental Group
Interior Architecture + Design of rooms & restaurant : Dorothee Meilichzon
Interior Design of Cocktail Bar : Cristina Celestino
Graphic Design : Cecilia Cappelli
Photography : Karel Balas
Quisque iaculis facilisis lacinia. Mauris euismod pellentesque tellus sit amet mollis.